
Join Login
761 Eagle Drive, Incline Village, NV 89451 Photo

22 Total Photos [Click to View All]

761 Eagle Drive
Incline Village, NV 89451
$2,195,000
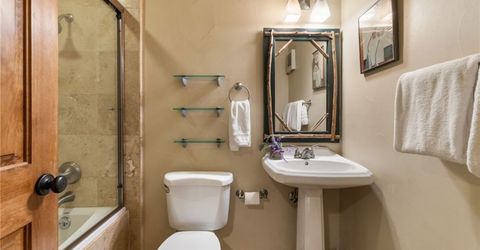
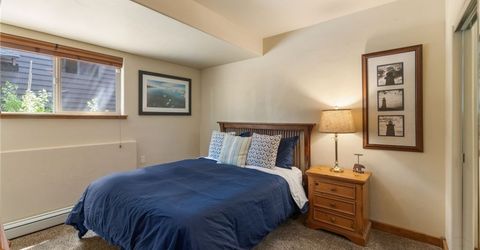
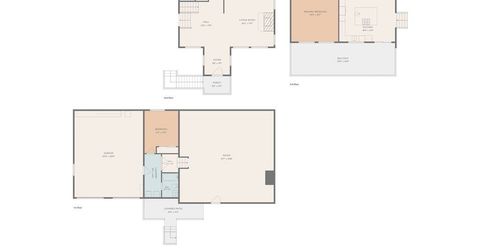
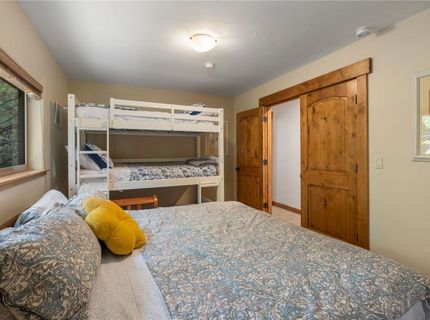
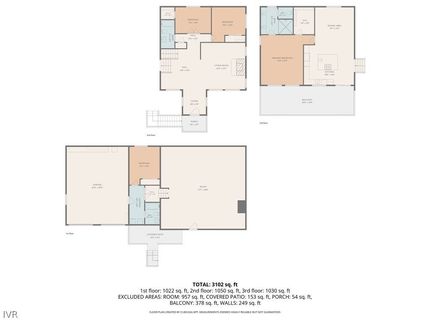
4 Beds | 3 full Baths | 2575 sqft | 0.21 Acreage

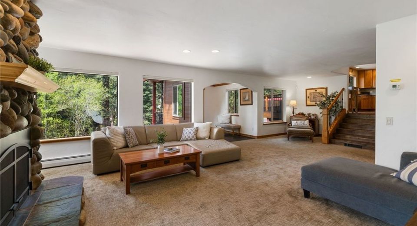
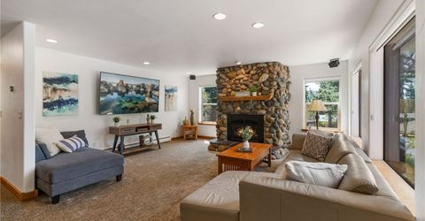
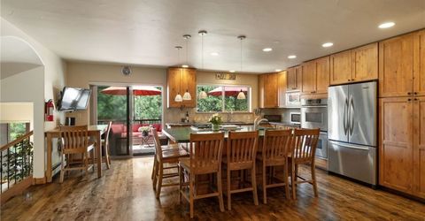
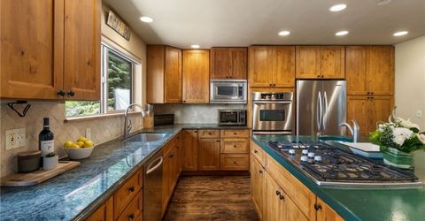
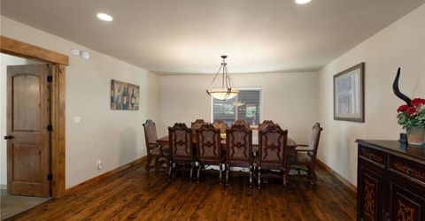
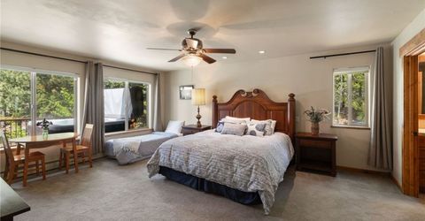
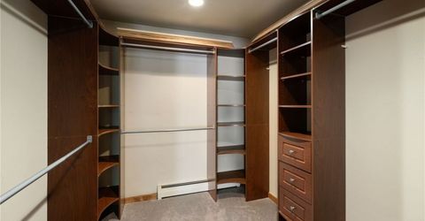
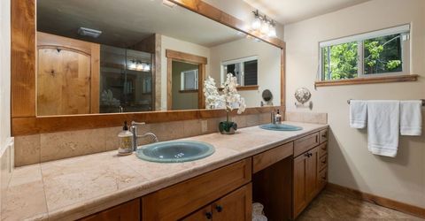
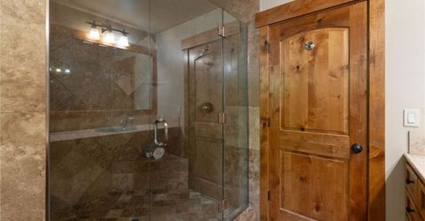
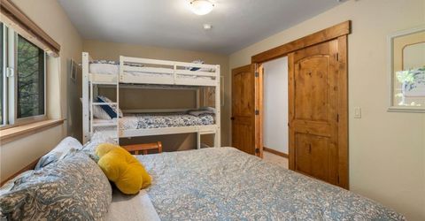
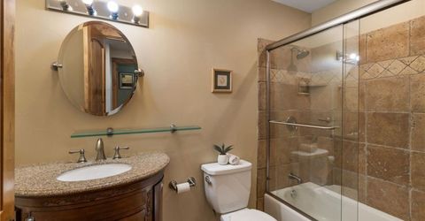
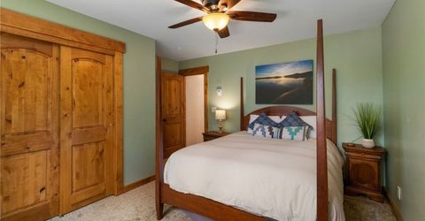
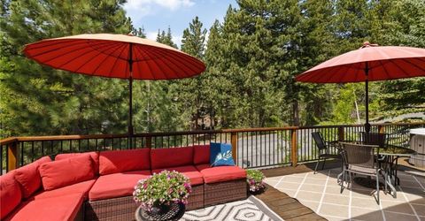
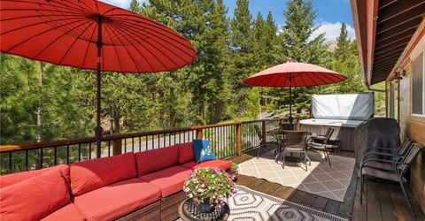
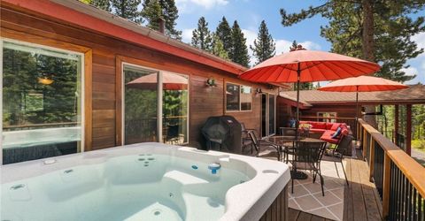
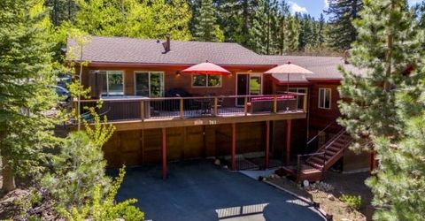
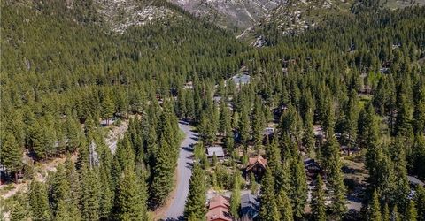
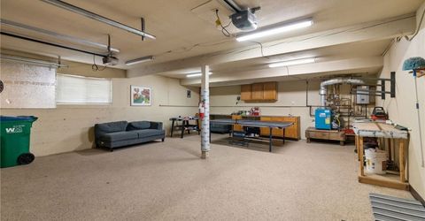
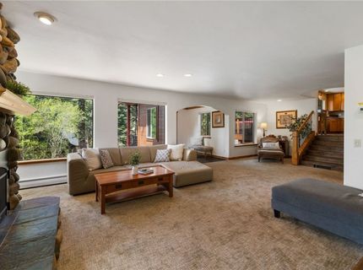
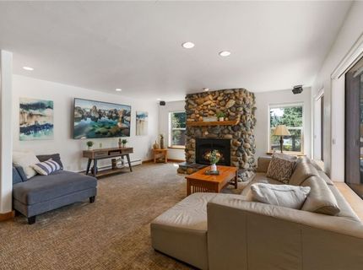
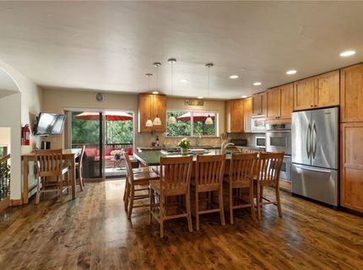
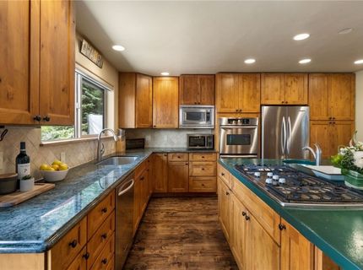
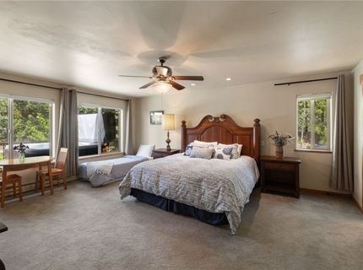
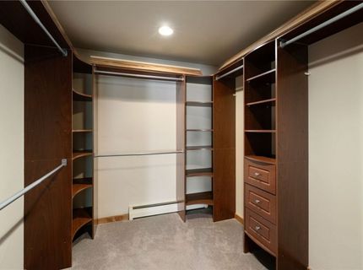
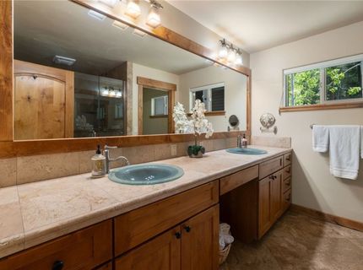
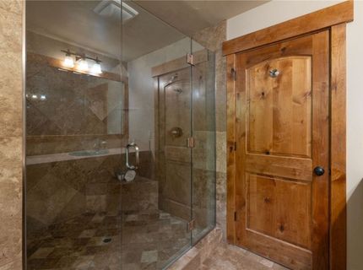
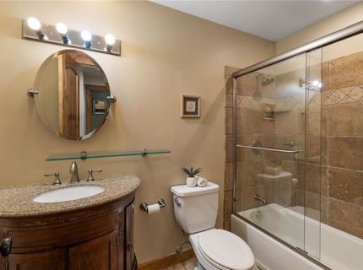
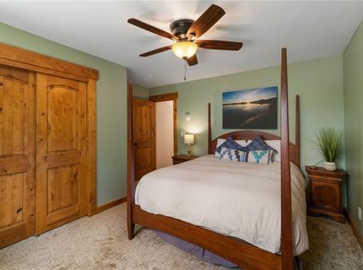
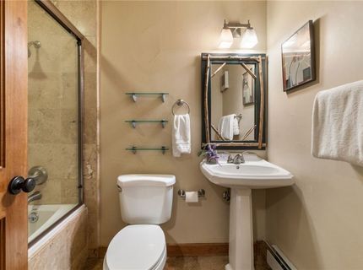
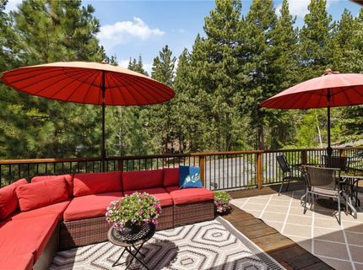
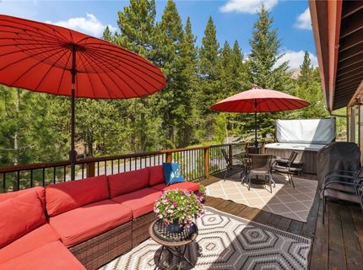
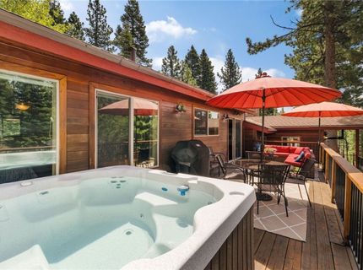
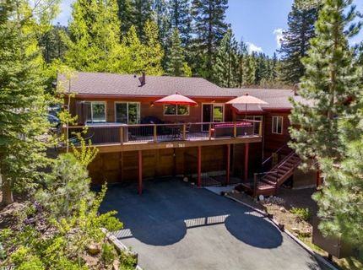
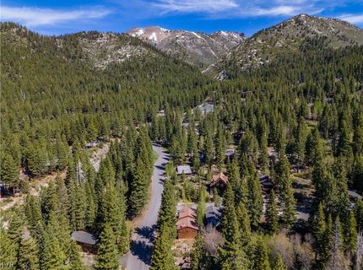
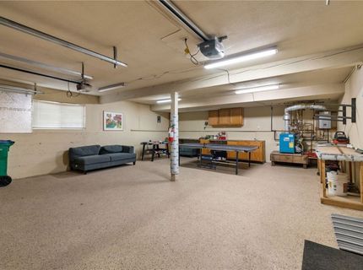
Beautifully maintained & ideally located on the Eastern Slope, this turn-key home sits on a quiet street with mountain views. The inviting open floor plan flows into a natural light filled living room anchored by a river rock fireplace. The expansive kitchen is designed for everyday living & entertaining with knotty alder cabinetry, hardwood flooring, stainless steel appliances & center island with prep sink. Step out onto the deck & unwind in the hot tub while taking in the views. The grand primary suite offers a private sitting area & spacious walk-in closet. Thoughtful upgrades include smart home technology, high-efficiency hot water heater & epoxy floors in the garage. There is also a large unfinished space under the home. Just minutes from Incline beaches, golf courses & all amenities Incline has to offer, this exceptional property comes with full IVGID privileges & NV tax advantages. Meticulously cared for, this home is ready for you to start enjoying Tahoe living today.

Listed By / Presented By

Listed By

Agency Name: Sierra Sotheby's International
Agent Name: Lauren Garrison
Agency Phone: 775-832-4900

agent picture

Presented By

Agent Name: John Williford
Agent Phone: 775.815.3660
Agency Title: Chase International Real Estate

IDX logo

Property Details

Property Type: Residential - Single Family
Fireplaces: 1
Garage: 2 car attached
Heating: Baseboard, Hot Water
Home Style: Split Level
Lot Size: 0.21 Acres
Roof Type: Composition
Stories: 2.0
Taxes: $9,058
Year Built: 1978
MLS ID: 1018905

Feature Descriptions

Appliances: Gas Range, Refrigerator
Days on Site: 4
Exterior: Frame, Shingle Siding
Fireplace: One, Gas Log
Flooring: Hardwood, Partially Carpeted, Tile
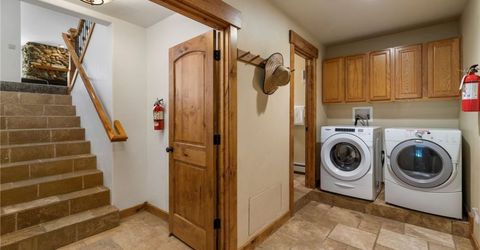
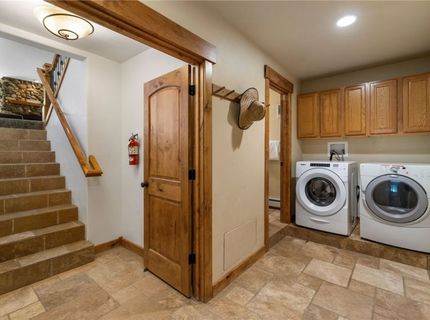
Laundry: In Hall
Lot: Corner Lot, Open Lot, Sloped, Level
Parcel#: 128-041-08
Parking: Attached, Garage, Two Car Garage, Garage Door Opener
Parking Notes: Attached, Garage, Two Car Garage, Garage Door Opener
Patio/Porch: Balcony, Deck
Security: Prewired, Smoke Detector(s), Security Lights
Spa: Hot Tub, OutdoorHot Tub
Spa: Yes
Special View Info: Mountain(s), Trees/Woods
Topography: Level
Utilities: Cable Available
Window: Window Treatments

Amenities

Breakfast Bar
Granite Counters
Kitchen Island
Marble Counters
Walk-In Closet(s)
Wired for Sound
Window Treatments
Mud Room
Balcony
Deck
Dog Run
Security Lighting

Neighborhood Map

Driving Directions

Demographics

Estimate My Payments

  • Estimated Payment
    $6,280.16
  • Principal & Interest
    $4,885.12
  • Property Tax
    $754.83
  • Homeowner's Insurance
    $640.21
(Payments are an estimate and may vary by lender)

Mortgage Calculator

Change Payment Information

%
years/fixed
yearly
yearly (est.)
Contact Photo

We're Here to Help

Connect with our team of knowlegable local agents to guide your next move with style and grace.

Login to My Homefinder

Pixel