
Join Login
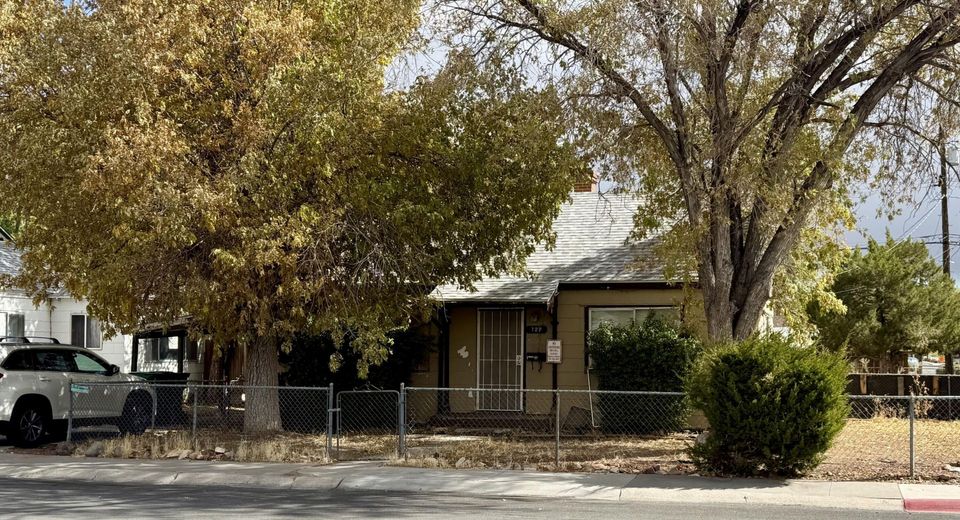
729 Balzar Circle, Reno, NV 89502 Photo

17 Photos

729 Balzar Circle
Reno, NV 89502
$300,000
2 Beds | 1 full Baths | 800 sqft | 0.16 Acreage

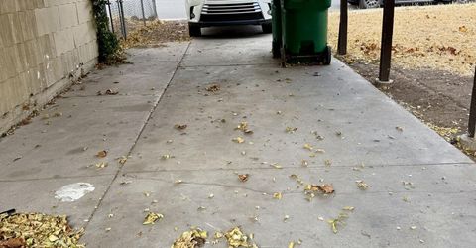
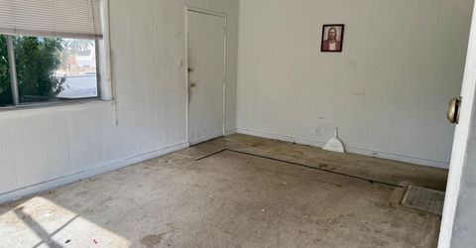
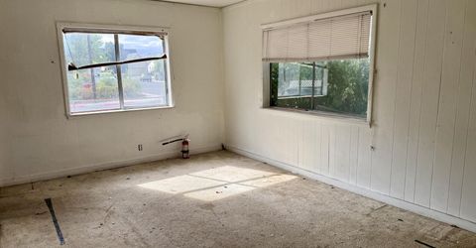
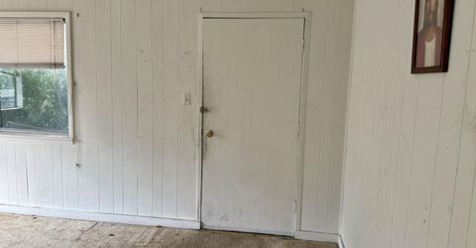
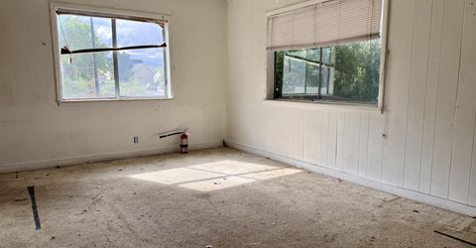
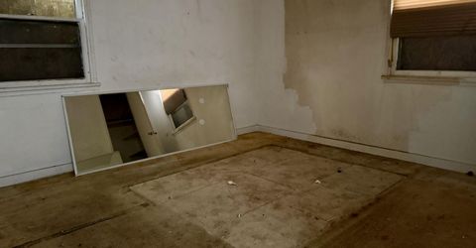
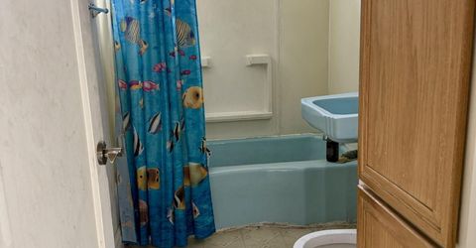
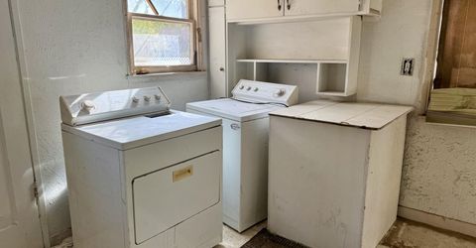
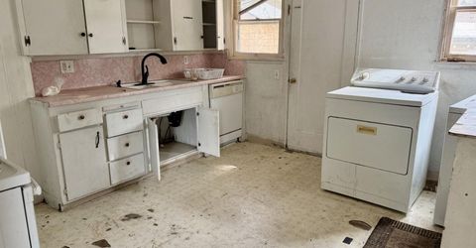
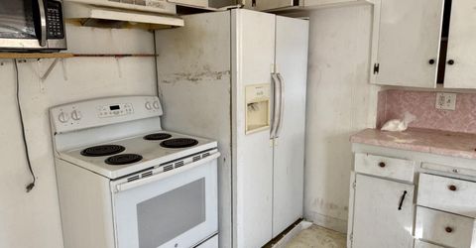
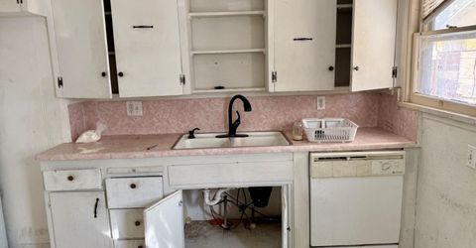
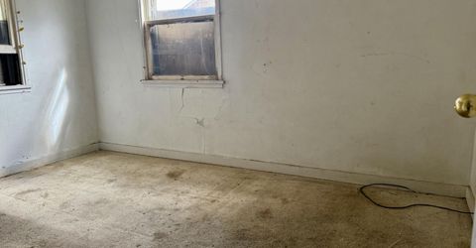
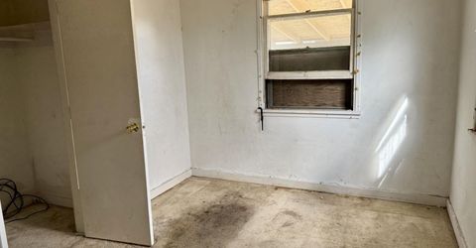
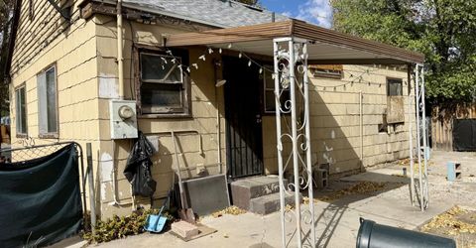
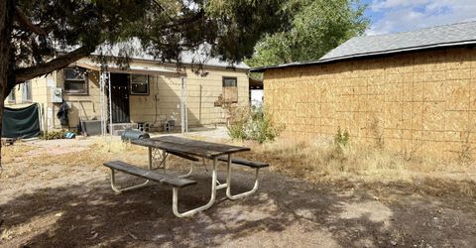
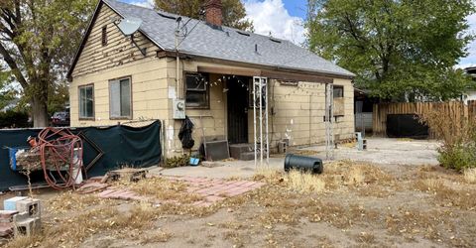
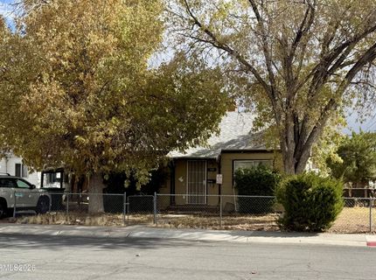
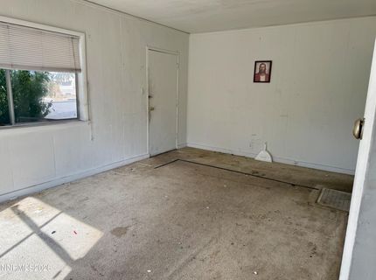
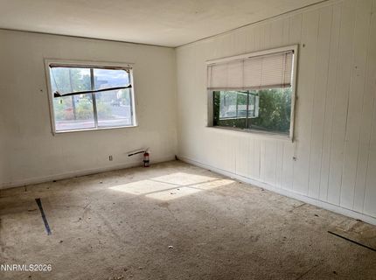
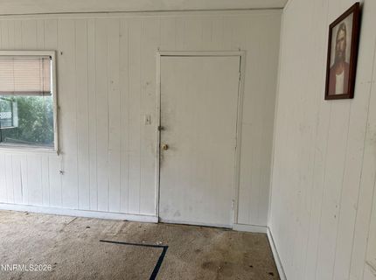
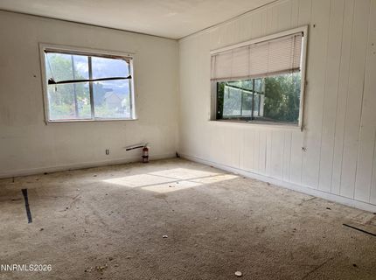
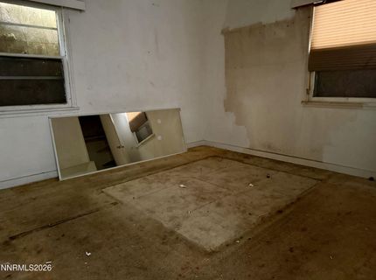
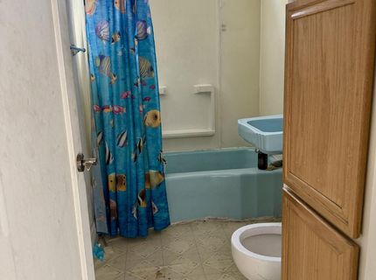
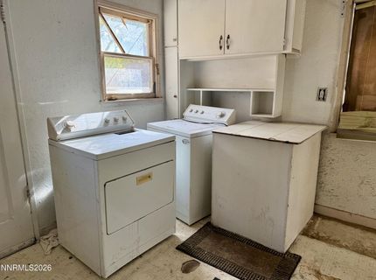
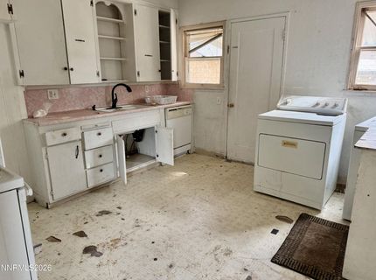
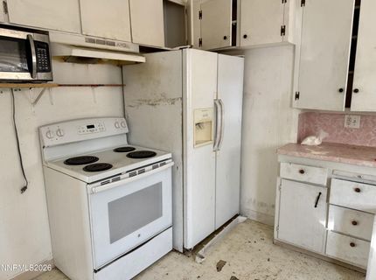
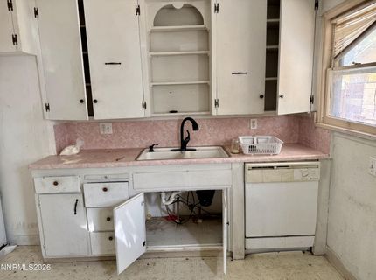
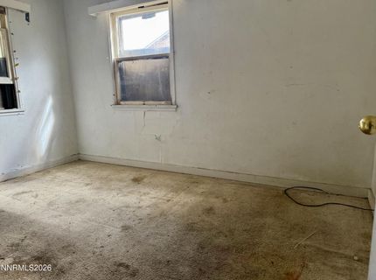
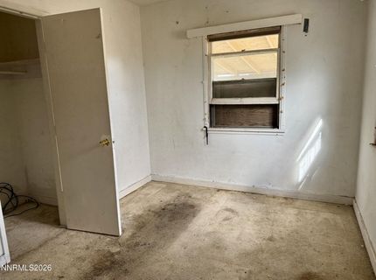
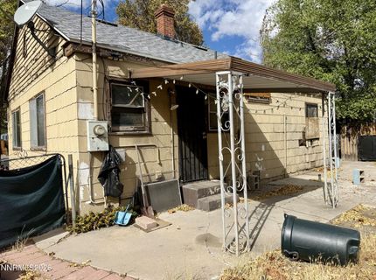
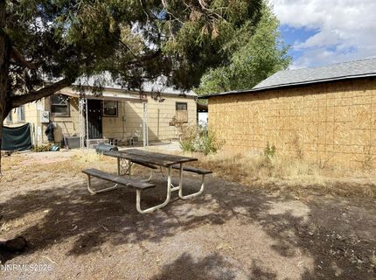
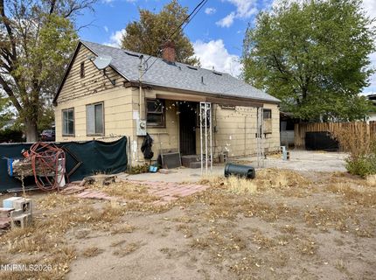
Walk to Midtown's restaurants and shops, run errands in the Wells Avenue district. Close to healthcare services, including Veterans and Renown Hospitals. This 2 bedroom, 1 bath home offers 891 square feet in one of Reno's most walkable areas. Property needs a lot of TLC and the power is not on at this time. This property needs significant work, and that is reflected in the price. It is offered As-Is, making it well suited for investors, flippers, or buyers ready to build equity through their own improvements. Bring your plans, your contractor, and your vision. There is an older ADU in the backyard that caught fire and is boarded up for safety. This could be an investors dream.

Listed By / Presented By

Listed By

Agency Name: Solid Source Realty
Agent Name: Alice Lavergne
Agency Phone: 775-636-9943
Agent Phone: 775-722-3704

agent picture

Presented By

Agent Name: John Williford
Agent Phone: 775.815.3660
Agency Title: Chase International Real Estate

IDX logo

Property Details

Property Type: Residential - Single Family
Heating: Floor Furnace, Oil
Lot Size: 0.16 Acres
Roof Type: Composition, Shingle
Stories: 1.0
Taxes: $855
Year Built: 1942
MLS ID: 260013368

Feature Descriptions

Additional Rooms: None
Appliances: Electric Range
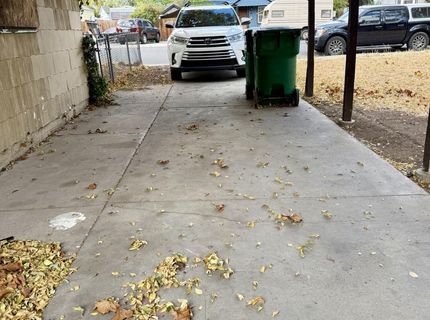
Carport Spaces: 2
Carport Y/N: 1
City Limits: Yes
Construction Type: Site/Stick-Built
Dining: Kitchen Combination
Exterior: Shingle Siding
Fencing: Back Yard, Front Yard
Flooring: Carpet, Linoleum
Foundation: Crawl Space
Heating Y/N: Yes
Kitchen: None
Laundry Features: In Kitchen, Washer Hookup, Electric Dryer Hookup
Living Room: None
Lot Features: Level
Master Bedroom: None
OtherStructures: Outbuilding
Parcel #: 013-182-09
Parking: Attached, Carport, Tandem
Patio/Porch: Patio, None
Road Frontage: Public
Road Responsibility: Public Maintained Road
Security Features: None
Sewer: Public Sewer
Sprinklers: None
SQFT Living: 800
Utilities: Cable Available, Electricity Connected, Phone Available, Sewer Connected, Water Connected, Cellular Coverage, Internet Available, Water Meter Installed
Water: Public
Water Rights Y/N: No
Window Features: Metal Frames, Single Pane Windows

Schools

High School: Wooster
Middle School: Vaughn
Elementary School: Veterans

Neighborhood Map

Driving Directions

Demographics

Estimate My Payments

  • Estimated Payment
    $826.42
  • Principal & Interest
    $667.67
  • Property Tax
    $71.25
  • Homeowner's Insurance
    $87.50
(Payments are an estimate and may vary by lender)

Mortgage Calculator

Change Payment Information

%
years/fixed
yearly
yearly (est.)
Contact Photo

We're Here to Help

Connect with our team of knowlegable local agents to guide your next move with style and grace.

Login to My Homefinder