

Join Login
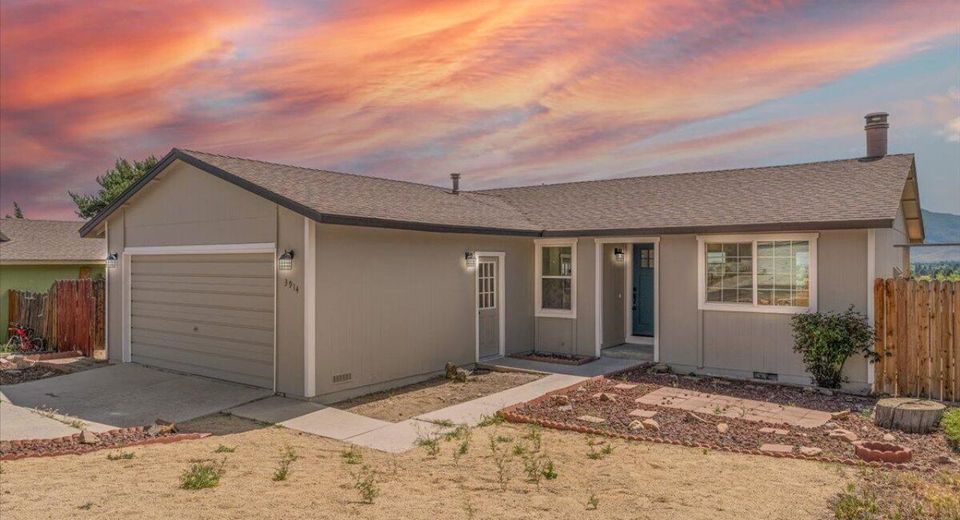
3914 Buckingham Square, Reno, NV 89503 Photo

26 Total Photos [Click to View All]

3914 Buckingham Square
Reno, NV 89503
$549,900
3 Beds | 2 full Baths | 1160 sqft | 0.16 Acreage

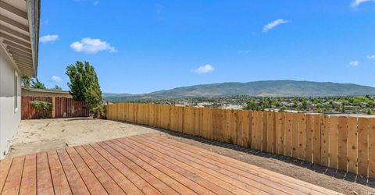
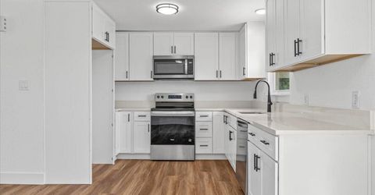
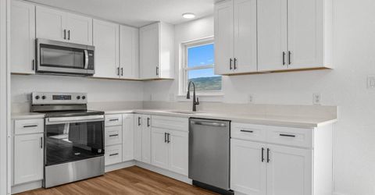
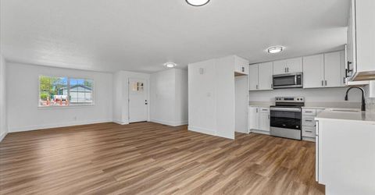
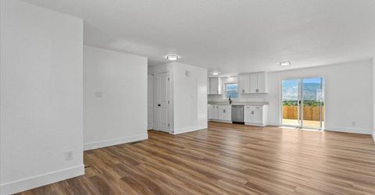
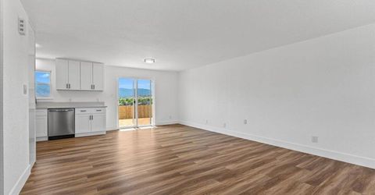
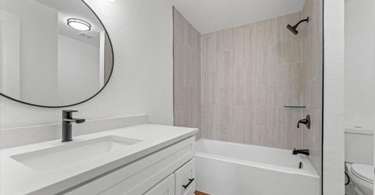
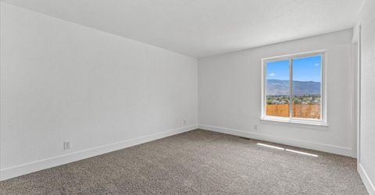
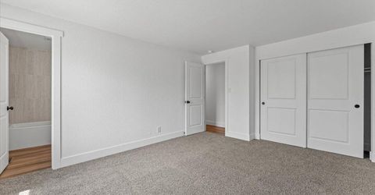
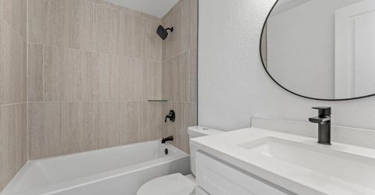
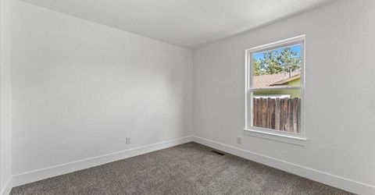
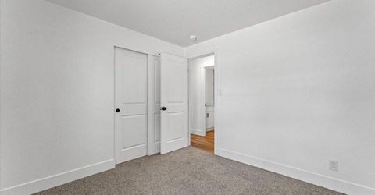
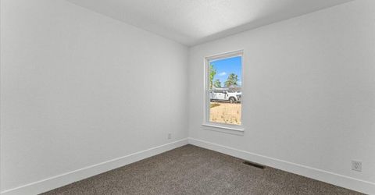
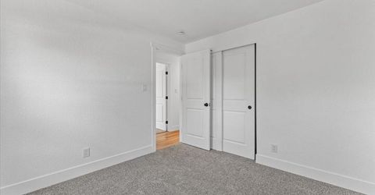
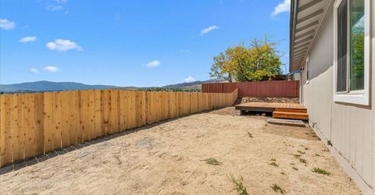
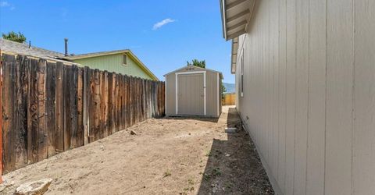
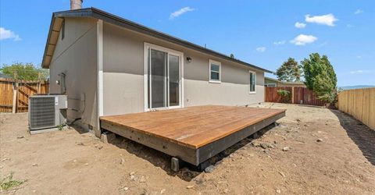
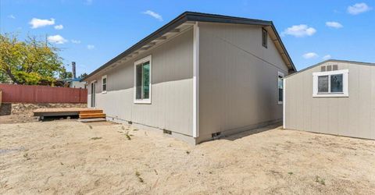
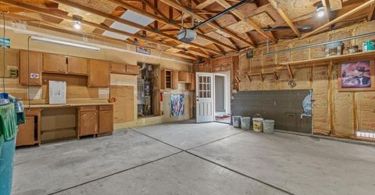
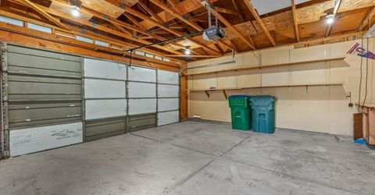
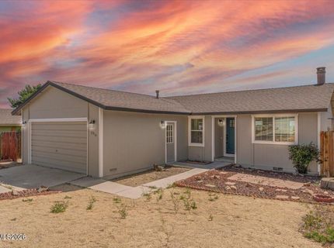
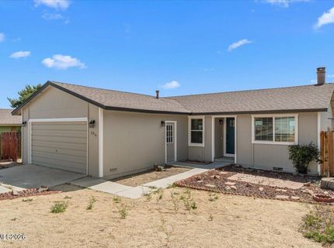
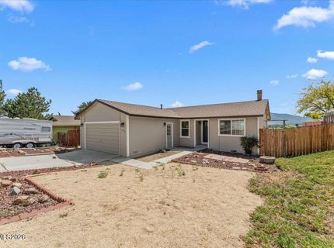
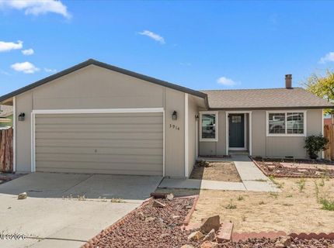
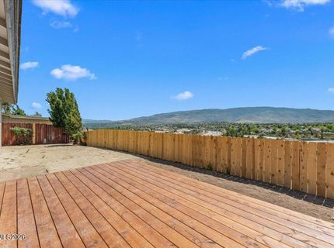
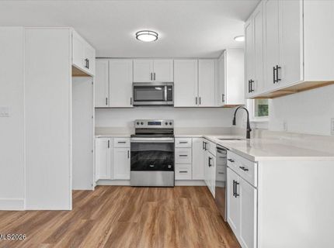
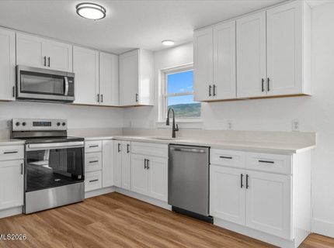
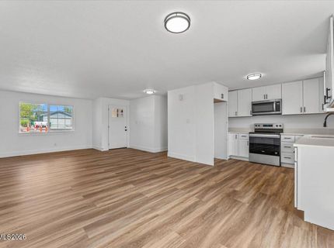
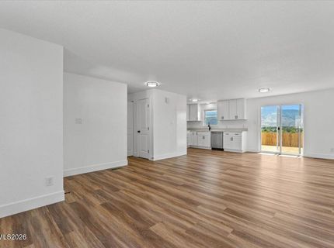
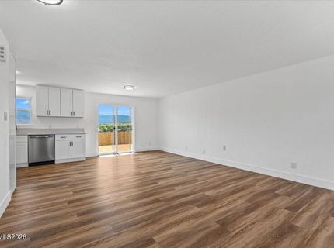
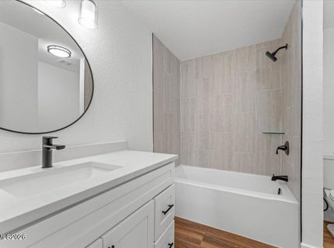
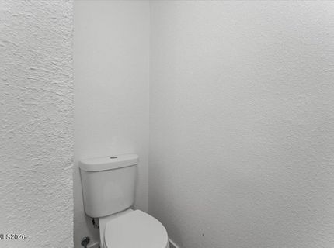
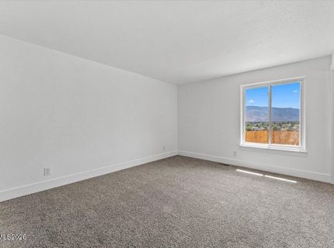
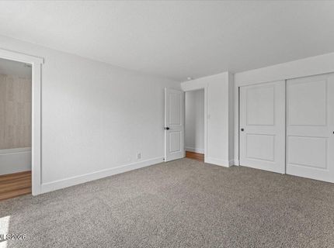
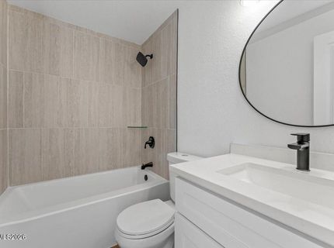
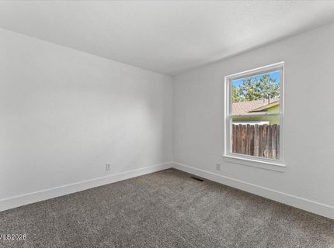
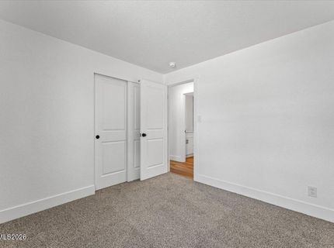
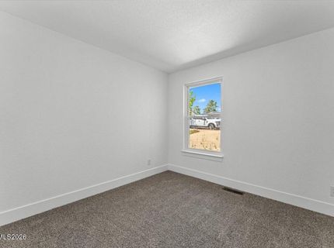
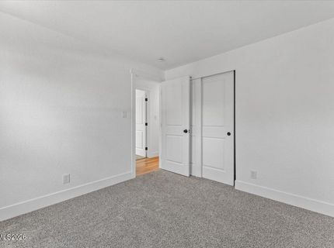
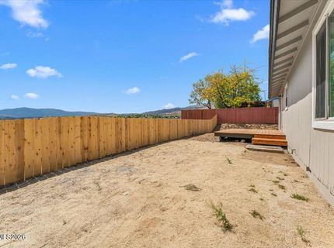
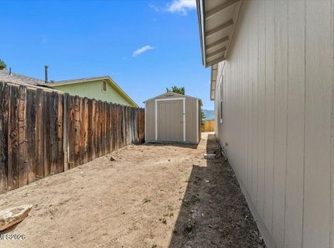
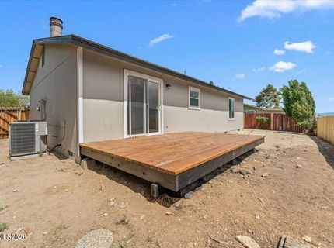
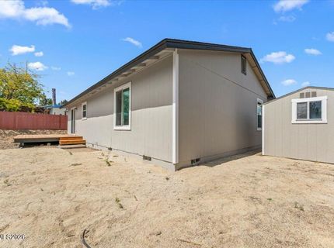
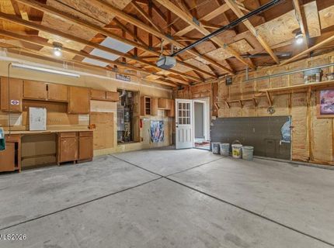
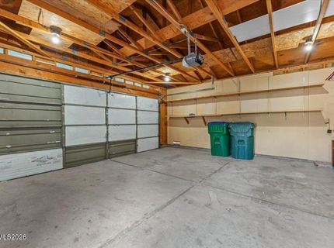
Set against mountain and city views, this fully remodeled 3-bedroom, 2-bath home offers a fresh, modern feel in an incredibly convenient location. The interior has been thoughtfully updated with new fixtures, finishes, and a beautifully redesigned kitchen that opens directly to the main living area, creating an easy flow for everyday living and entertaining alike. The backyard and rear-facing windows bring in views of the surrounding mountains and evening city lights, while a small storage shed adds extra space for tools, gear, or seasonal items in addition to the attached 2-car garage. Located just minutes from grocery stores, restaurants, coffee shops, and other daily essentials, the home combines updated comfort with the kind of accessibility that makes life easier. Clean lines, functional spaces, and move-in ready condition make this one stand out!

Listed By / Presented By

Listed By

Agency Name: RidgeNV, LLC
Agent Name: Rebecca Smith
Agency Phone: 775-813-8043
Agent Phone: 530-386-6556

agent picture

Presented By

Agent Name: John Williford
Agent Phone: 775.815.3660
Agency Title: Chase International Real Estate

IDX logo

Property Details

Property Type: Residential - Single Family
Cooling: Central Air
Heating: Natural Gas
Lot Size: 0.16 Acres
Roof Type: Composition
Stories: 1.0
Taxes: $1,545
Year Built: 1980
MLS ID: 260006649

Feature Descriptions

Additional Rooms: None
Appliances: Disposal, Dishwasher, Electric Range, Microwave
City Limits: Yes
Construction Type: Site/Stick-Built
Cooling Y/N: Yes
Dining: Kitchen Combination, Living Room Combination
Exterior: Wood Siding
Fencing: Back Yard
Flooring: Carpet, Luxury Vinyl
Foundation: Crawl Space
Heating Y/N: Yes
Kitchen: Built-In Dishwasher, Built-In Microwave, Disposal
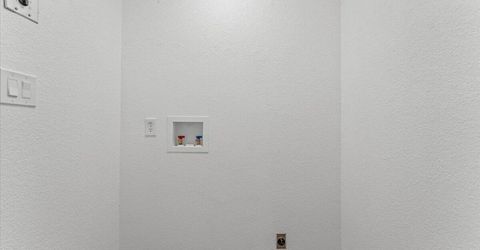
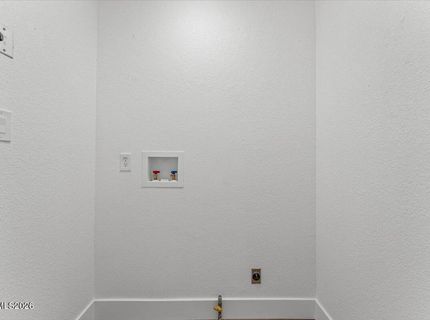
Laundry Features: Laundry Room
Living Room: Family Room Combination
Lot Features: Level
Master Bedroom: Tub/Shower Combination
OtherStructures: Shed(s)
Parcel #: 001-181-05
Parking: Attached
Patio/Porch: Deck, None
Road Frontage: Public
Security Features: Carbon Monoxide Detector(s), Smoke Detector(s)
Sewer: Public Sewer
Sprinklers: None
SQFT Living: 1160
Utilities: Electricity Connected, Natural Gas Connected, Phone Available, Sewer Connected, Water Connected, Cellular Coverage, Internet Connected
Water: Public
Water Rights Y/N: No
Window Features: Double Pane Windows

Schools

High School: McQueen
Middle School: Clayton
Elementary School: Towles

Neighborhood Map

Driving Directions

Demographics

Estimate My Payments

  • Estimated Payment
    $1,512.98
  • Principal & Interest
    $1,223.84
  • Property Tax
    $128.75
  • Homeowner's Insurance
    $160.39
(Payments are an estimate and may vary by lender)

Mortgage Calculator

Change Payment Information

%
years/fixed
yearly
yearly (est.)
Contact Photo

We're Here to Help

Connect with our team of knowlegable local agents to guide your next move with style and grace.

Login to My Homefinder

Pixel