

Join Login
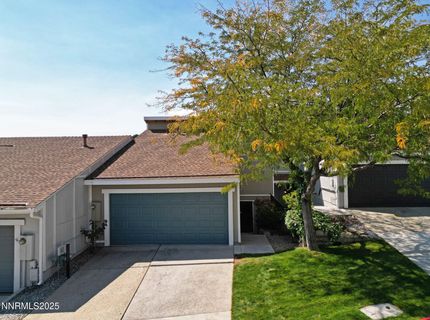
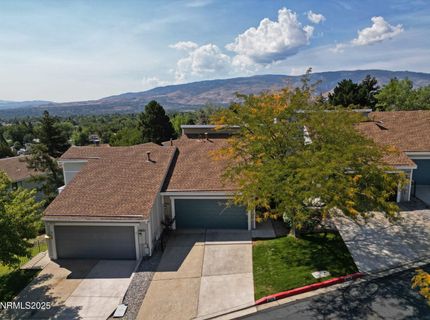
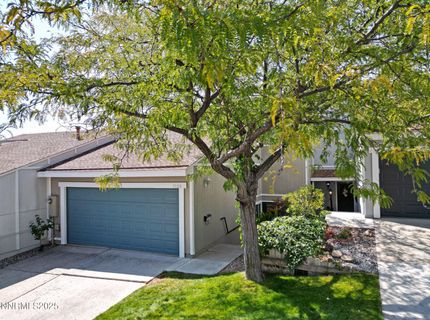
3520 Balboa Drive, Reno, NV 89503 Photo

42 Photos

3520 Balboa Drive
Reno, NV 89503
$375,000
2 Beds | 2 full 1 partial Baths | 1352 sqft | 0.04 Acreage

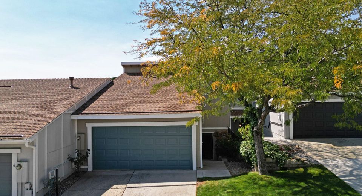
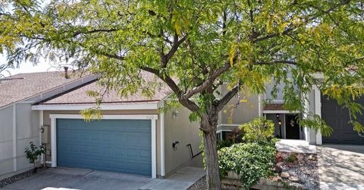
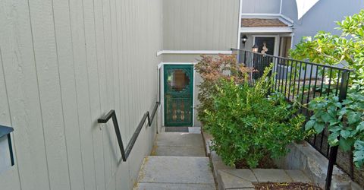
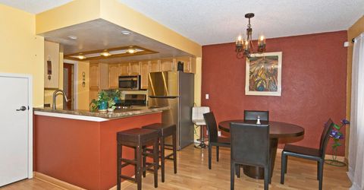
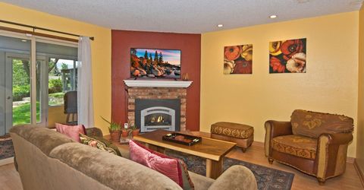
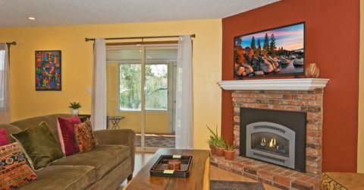
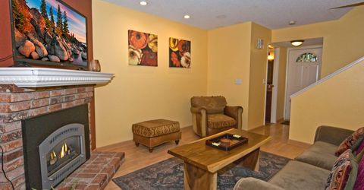
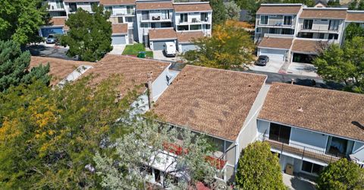
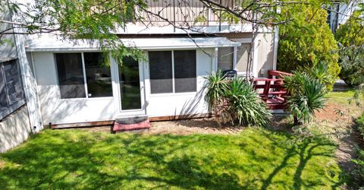
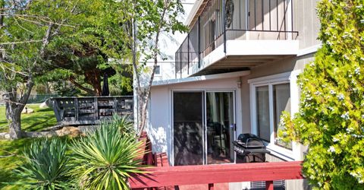
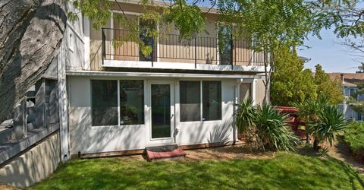
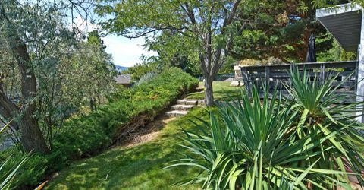
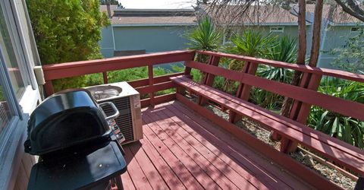
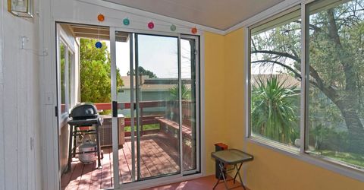
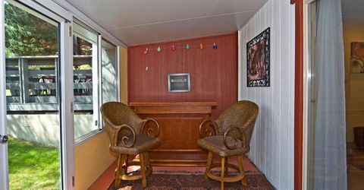
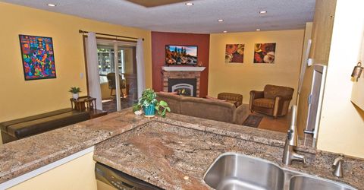
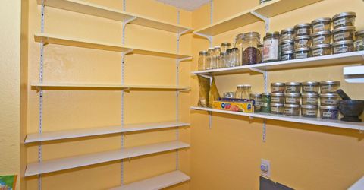
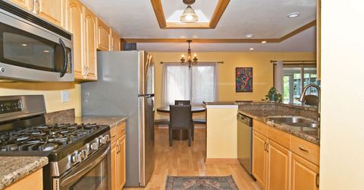
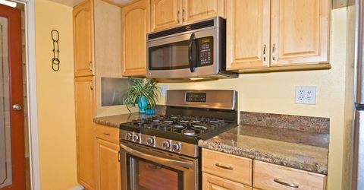
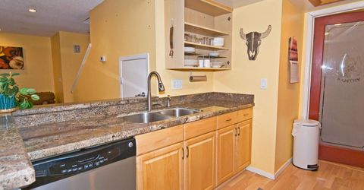
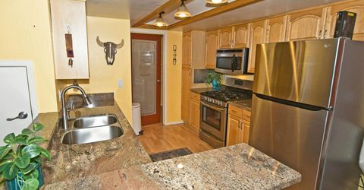
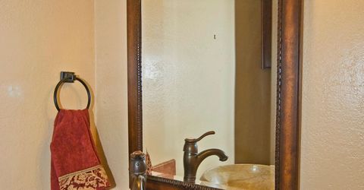
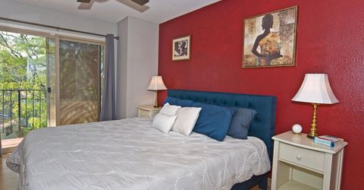
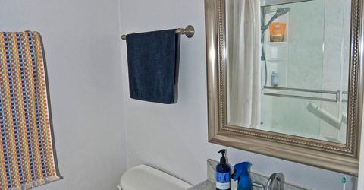
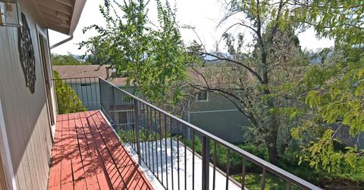
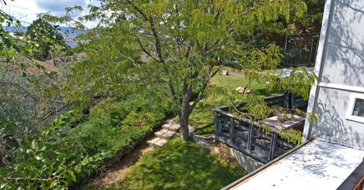
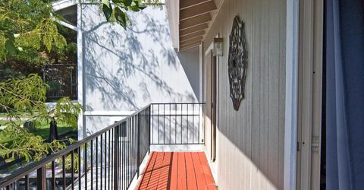
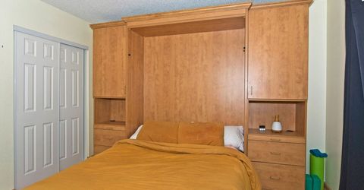
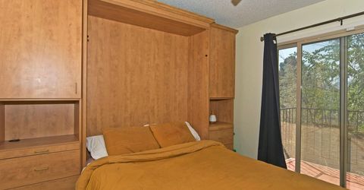
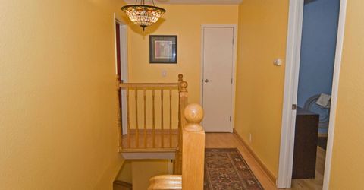
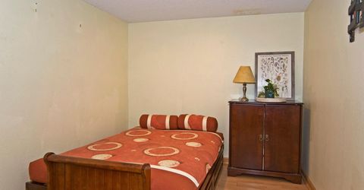
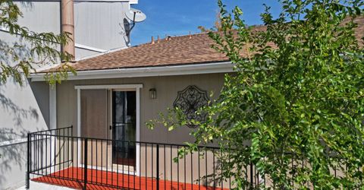
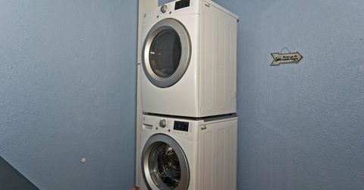
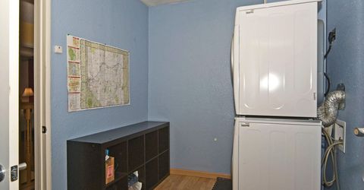
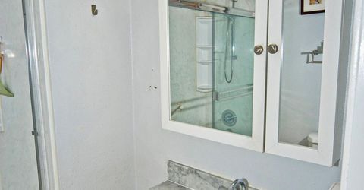
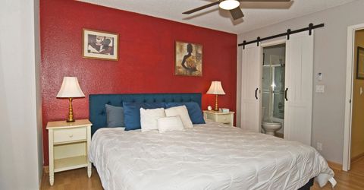
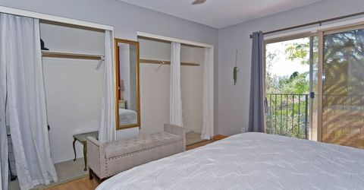
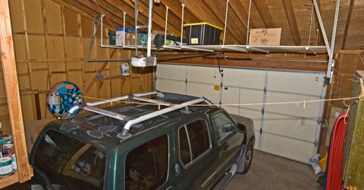
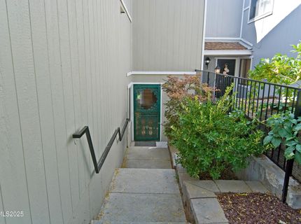
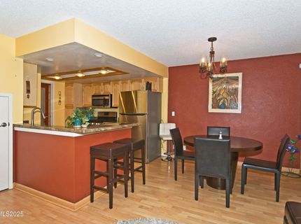
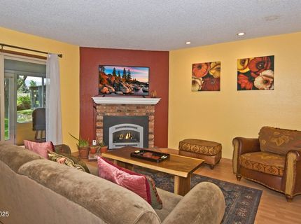
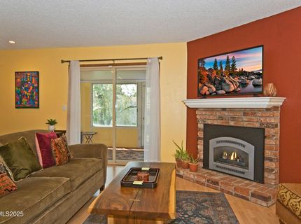
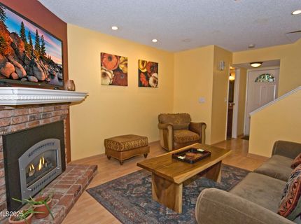
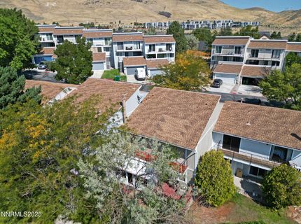
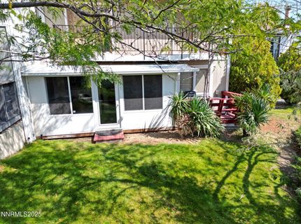
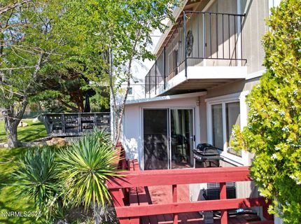
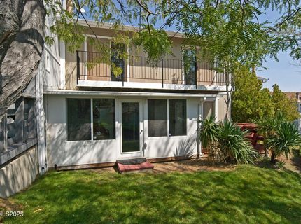
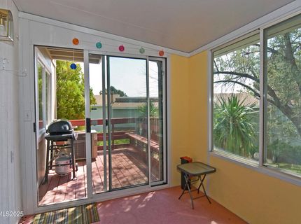
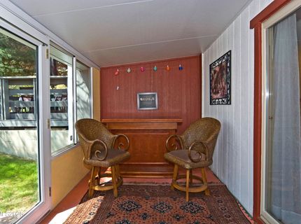
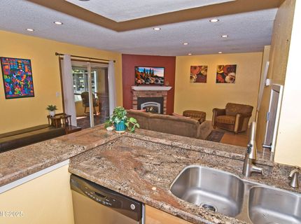
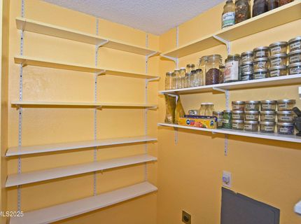
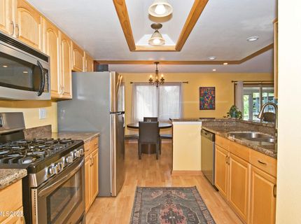
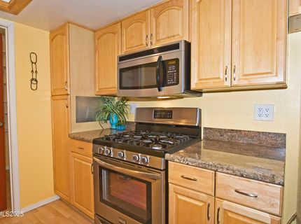
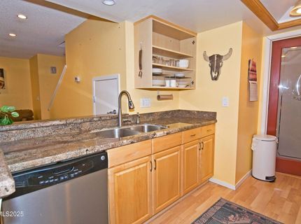
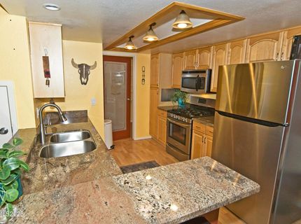
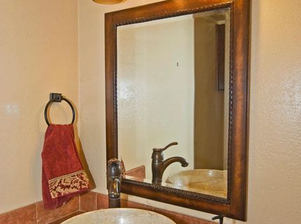
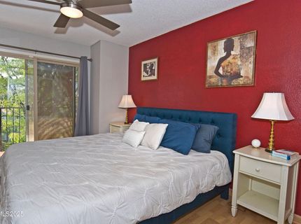
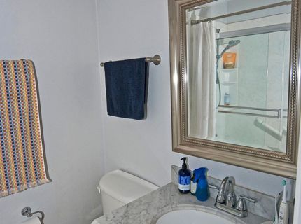
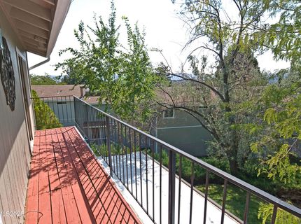
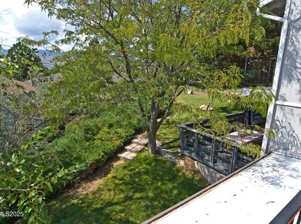
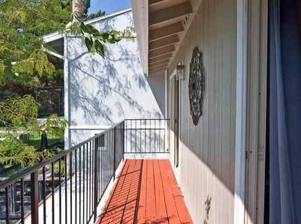
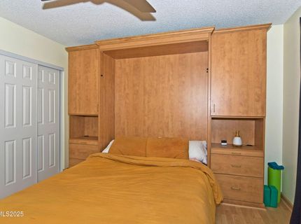
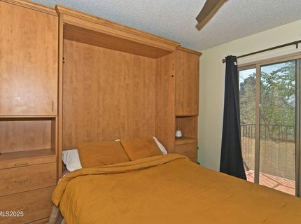
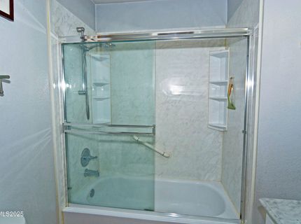
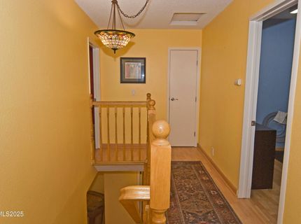
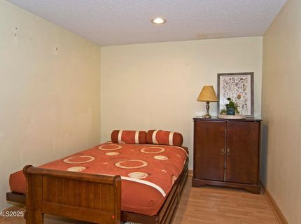
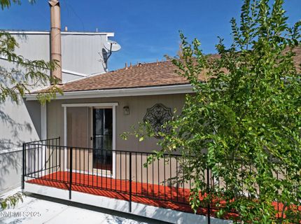
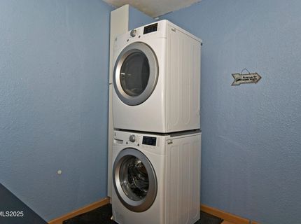
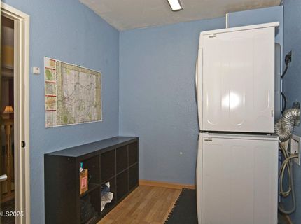
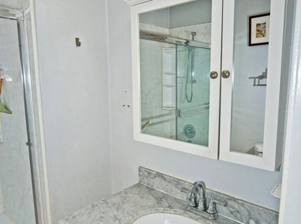
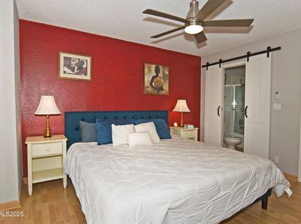
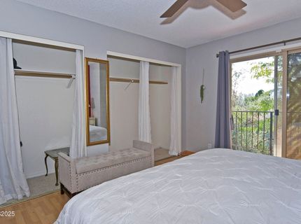
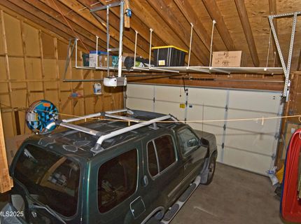
The moment you step into this inviting home, you'll feel right at home! Warm colors throughout create a welcoming atmosphere, and this beautifully maintained and lovingly cared-for unit truly shows pride of ownership. Upon entry, you'll find a versatile office to the left, which could also serve as an additional bedroom with the use of an armoire. To the right, an updated half bath featuring a beautiful vessel sink adds a stylish touch. The living room flows seamlessly into the dining area and kitchen, creating a welcoming, open-concept feel. A cozy fireplace adds warmth and charm, while peaceful views of you own private sunroom completes the space. The kitchen features beautiful granite countertops, stainless steel appliances, a spacious walk in pantry, and an inviting breakfast bar-perfect for casual dining or entertaining. Upstairs, you'll find two nicely separated bedrooms, each with its own private balcony, offering a wonderful sense of privacy. The secondary bedroom also features a comfortable, highly functional Murphy bed, making the space versatile for guests or everyday living. Convenience continues with a centrally located laundry room that doubles as a practical mudroom just off the two-car garage-an ideal spot to keep everyday essentials organized as you come and go. This is unit is definitely worth seeing!

Listed By / Presented By

Listed By

Agency Name: Haute Properties NV
Agent Name: Donna Frey
Agency Phone: 775-525-1448
Agent Phone: 775-848-9177

agent picture

Presented By

Agent Name: John Williford
Agent Phone: 775.815.3660
Agency Title: Chase International Real Estate

IDX logo

Property Details

Property Type: Residential - Townhouse
Cooling: Central Air
Fireplaces: 1
Garage: 2 car attached
Heating: Fireplace(s), Forced Air, Natural Gas
Lot Size: 0.04 Acres
Roof Type: Composition, Pitched
Stories: 2.0
Taxes: $1,262
Year Built: 1978
MLS ID: 260013442

Feature Descriptions

Additional Rooms: Sunroom
Association Fee Includes: Maintenance Grounds, Snow Removal
City Limits: Yes
Construction Type: Site/Stick-Built
Cooling Y/N: Yes
Dining: Great Room
Exterior: Wood Siding
Fireplace: Gas
Fireplace Y/N: Yes
Flooring: Laminate
Foundation: Slab
Heating Y/N: Yes
HOA Amenities: Landscaping
HOA Fee: $430/MonthlyAppliances:
HOA Y/N: Yes
Kitchen: Breakfast Bar, Built-In Dishwasher, Built-In Microwave, Built-In Single Oven, Disposal, Pantry
Laundry Features: Washer Hookup, Laundry Room, Cabinets, Electric Dryer Hookup
Living Room: Great Room
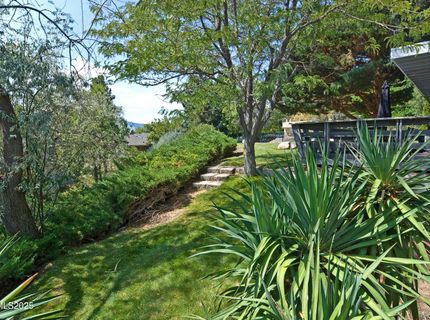
Lot Features: Greenbelt, Sprinklers In Front, Sprinklers In Rear, Sloped Up
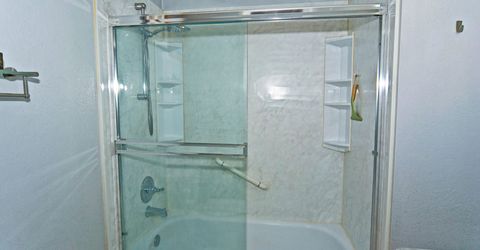
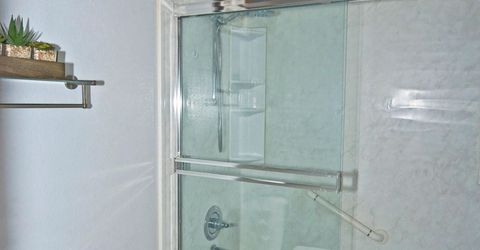
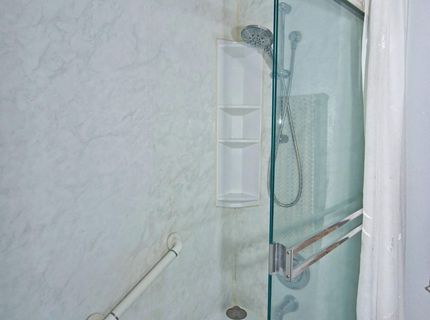
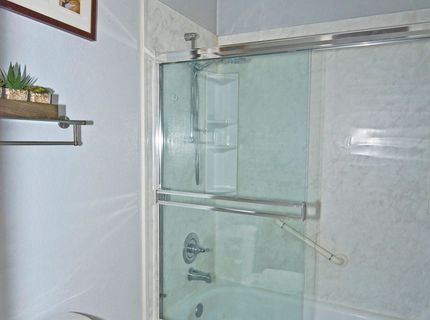
Master Bedroom: Ceiling Fan(s), Tub/Shower Combination
OtherStructures: None
Parcel #: 001-072-03
Parking: Attached, Garage, Garage Door Opener
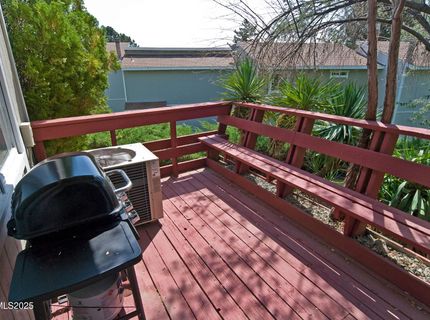
Patio/Porch: Patio, Glass Enclosed, Porch
Road Frontage: Public
Road Responsibility: Public Maintained Road
Security Features: Smoke Detector(s)
Sewer: Public Sewer
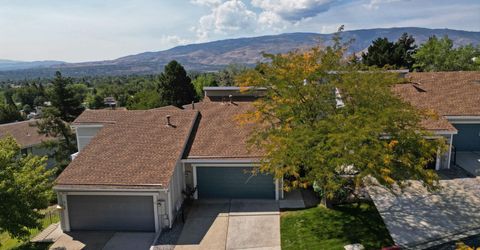
Special View Info: City, Mountain(s), Park/Greenbelt, Trees/Woods
Sprinklers: Automatic, Front, Rear
SQFT Living: 1352
Utilities: Cable Available, Electricity Connected, Natural Gas Connected, Phone Available, Sewer Connected, Water Connected, Cellular Coverage, Internet Available, Water Meter Installed
Water: Public
Water Rights Y/N: No
Window Features: Drapes, Double Pane Windows, Storm Window(s), Metal Frames, Vinyl Frames, Rods

Amenities

Ceiling Fan(s)
Breakfast Bar
Pantry
Balcony

Schools

High School: McQueen
Middle School: Clayton
Elementary School: Towles

Neighborhood Map

Driving Directions

Demographics

Estimate My Payments

  • Estimated Payment
    $1,049.13
  • Principal & Interest
    $834.59
  • Property Tax
    $105.17
  • Homeowner's Insurance
    $109.38
(Payments are an estimate and may vary by lender)

Mortgage Calculator

Change Payment Information

%
years/fixed
yearly
yearly (est.)
Contact Photo

We're Here to Help

Connect with our team of knowlegable local agents to guide your next move with style and grace.

Login to My Homefinder