
Join Login
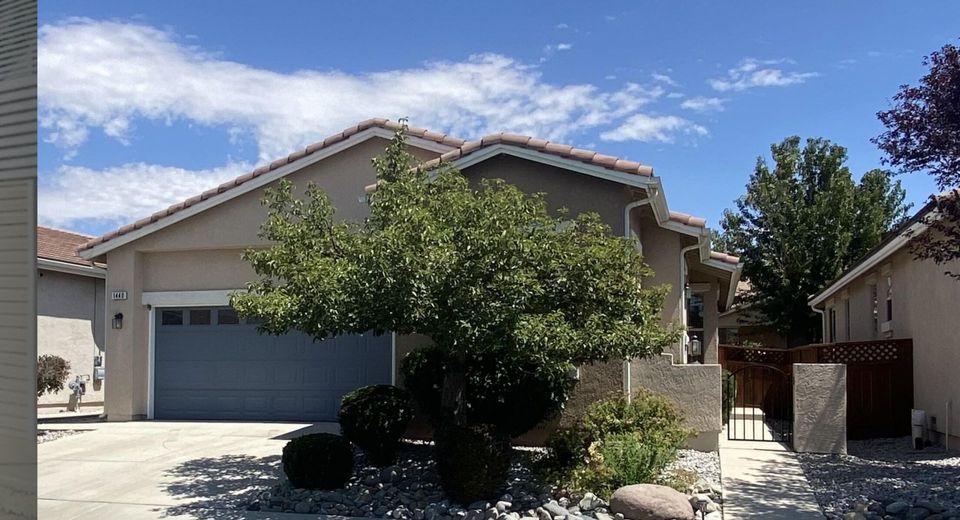
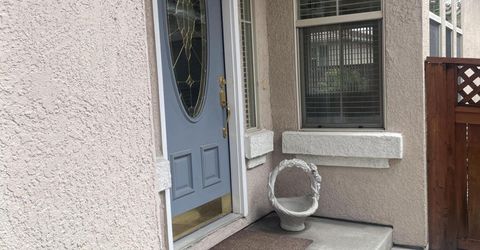
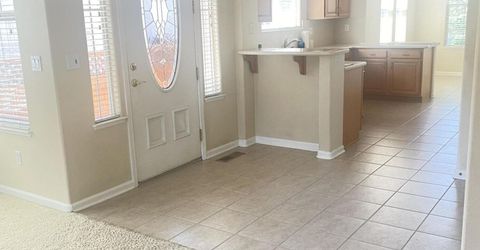
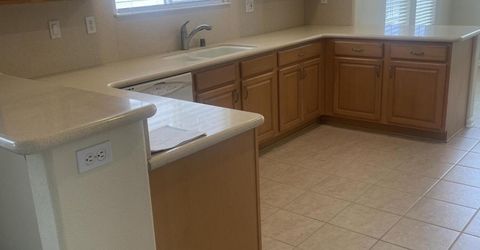
1440 Arona Drive, Sparks, NV 89434 Photo

20 Total Photos [Click to View All]

1440 Arona Drive
Sparks, NV 89434
$509,000
2 Beds | 2 full Baths | 1493 sqft | 0.10 Acreage

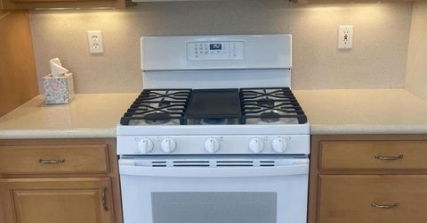
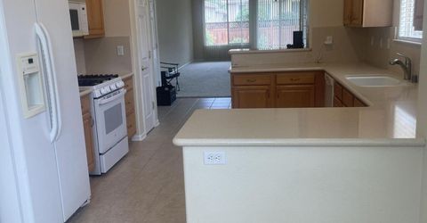
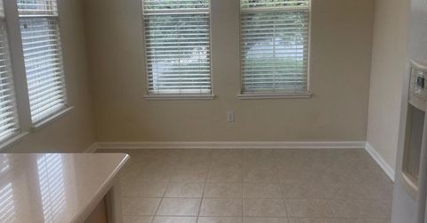
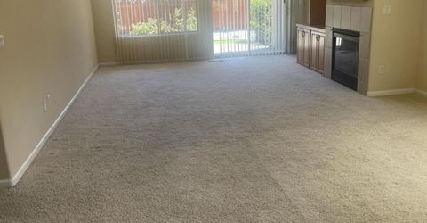
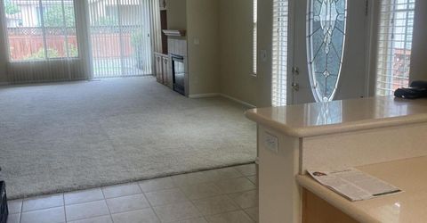
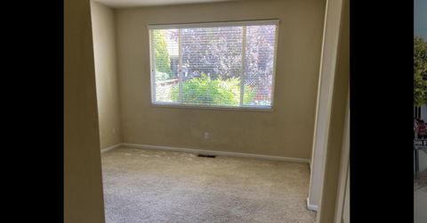
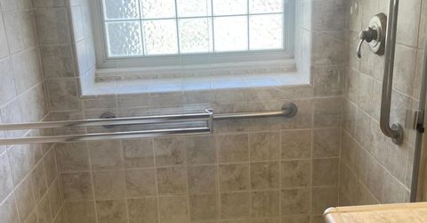
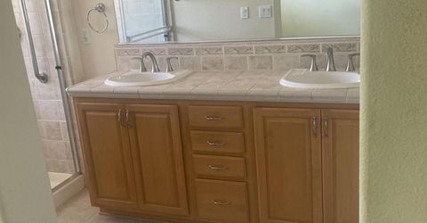
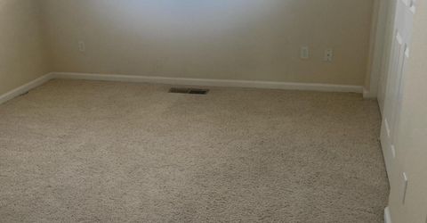
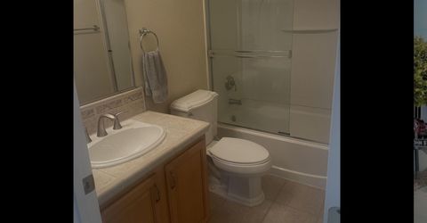
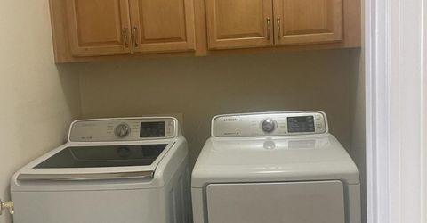
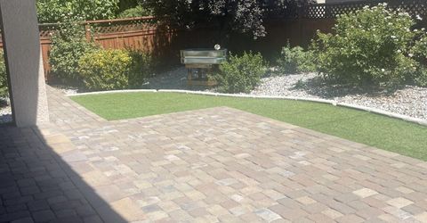
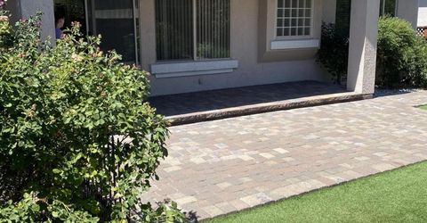
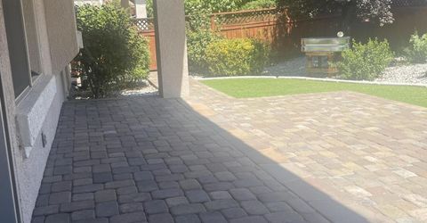
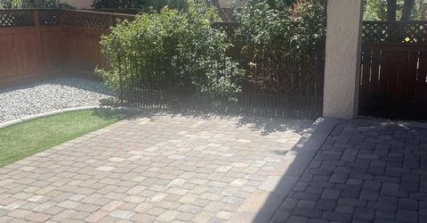
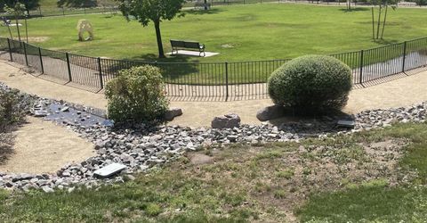
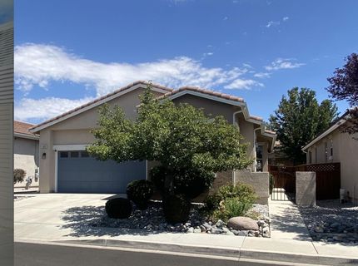
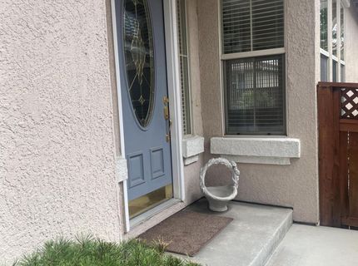
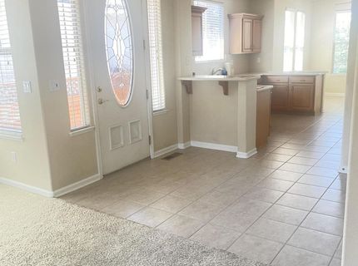
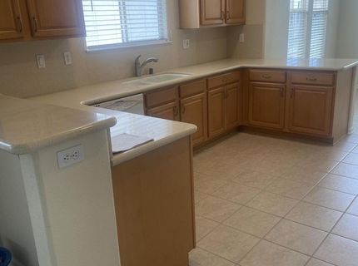
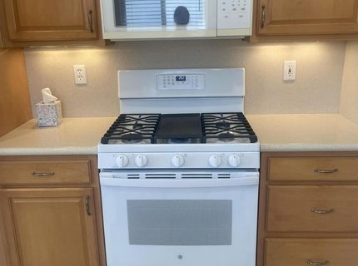
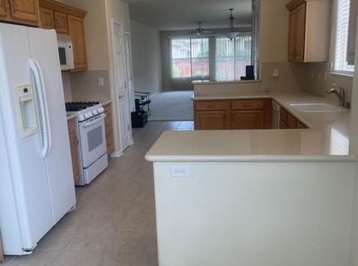
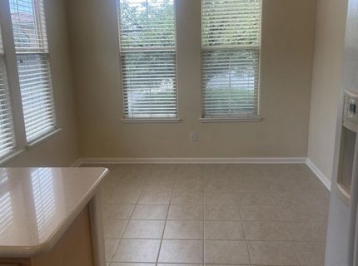
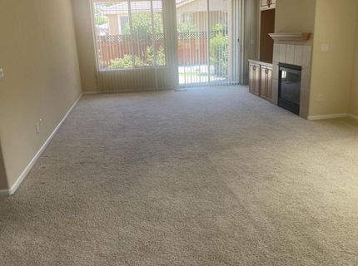
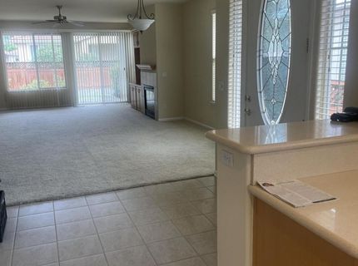
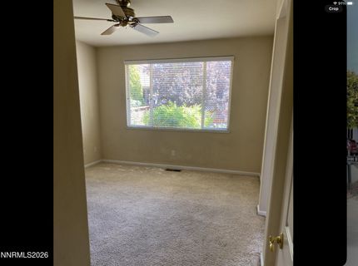
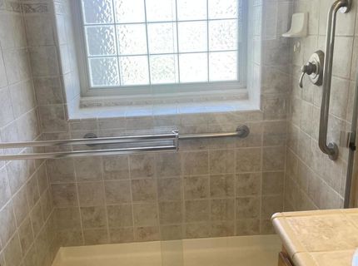
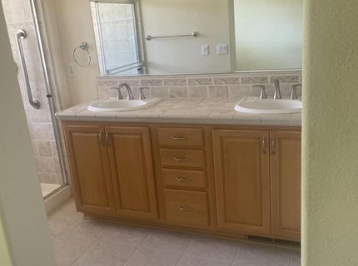
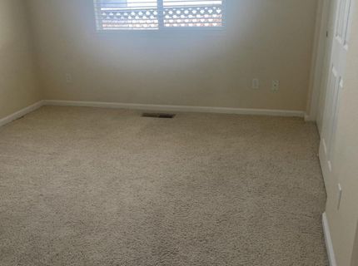
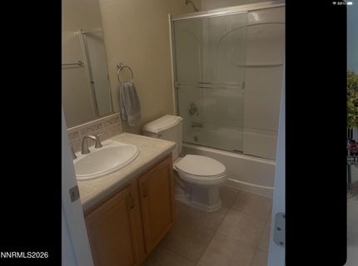
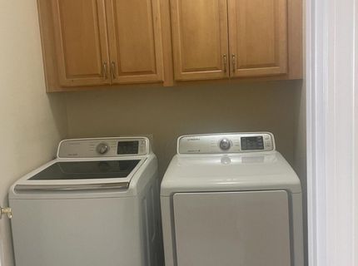
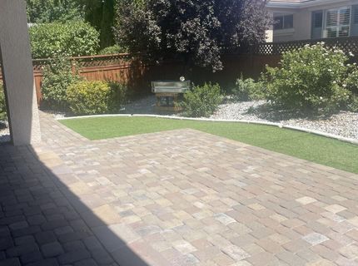
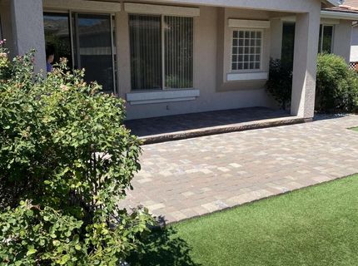
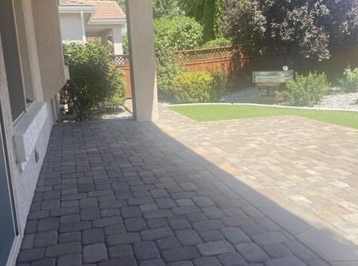
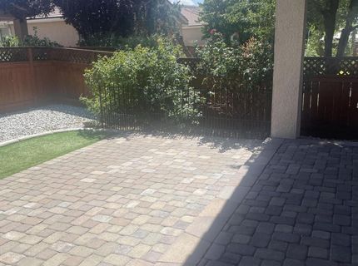
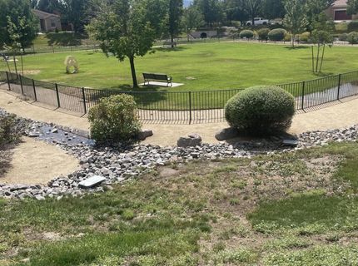
Welcome to the Toscana/D'Andria 55+ gated community. A wonderful place to live, make friends and enjoy all the amenities offered. A year round indoor pool and spa, a seasonal outdoor pool, bocce ball courts, gym, activities and more. If you love a home that has a lot of light from morning to night, this could be the home for you. A lovely yard with paver patio, rose bushes and artificial turf (no mowing). A kitchen that is large with solid surface counter tops and under cabinets lighting. An additional room adjacent to the kitchen for a breakfast room, office or hobbies. Open concept which is great for family or friends gatherings. The Master bath has an upgraded Garden window. The dog park is very close and the mailbox is right at the end of your driveway. 5 Minutes from Interstate 80 and Veterans Pkwy. 20 minutes from Reno-Tahoe International Airport. Shopping Centers are just minutes away in either direction. There is a brand new 50 gal. Hot Water Heater, new faucets in both bathrooms and kitchen plus a new garbage disposal. The Washer, Dryer and Refrigerator remain if you wish at no additional value. Agent is related to the seller.

Listed By / Presented By

Listed By

Agency Name: Far West R & C Sales/Mgt. Co.
Agent Name: Alex Gassiot
Agency Phone: 775-826-8280
Agent Phone: 775-826-8280

agent picture

Presented By

Agent Name: John Williford
Agent Phone: 775.815.3660
Agency Title: Chase International Real Estate

IDX logo

Property Details

Property Type: Residential - Single Family
Cooling: Central Air, Electric
Fireplaces: 1
Garage: 2 car attached
Heating: Forced Air, Natural Gas
Lot Size: 0.10 Acres
Roof Type: Tile, Pitched
Stories: 1.0
Taxes: $3,887
Year Built: 2003
MLS ID: 260010585

Feature Descriptions

Additional Rooms: Bedroom/Office Main Floor, Bonus Room, Entrance Foyer
Association Fee Includes: Snow Removal, Common Area - Maintenance
City Limits: Yes
Construction Type: Site/Stick-Built
Cooling Y/N: Yes
Days on Site: 2
Dining: High Ceilings, Living Room Combination
Exterior: Frame, Stucco
Fencing: Back Yard
Fireplace: Gas, Living Room
Fireplace Y/N: Yes
Flooring: Carpet, Tile
Foundation: Slab
Heating Y/N: Yes
HOA Amenities: Barbecue, Clubhouse, Fitness Center, Gated, Management, Pool, Recreation Room, Spa/Hot Tub, Parking
HOA Fee: $180/MonthlyHOA Fee 2:
HOA Y/N: Yes
Kitchen: Breakfast Bar, Built-In Dishwasher, Built-In Microwave, Built-In Single Oven, Disposal, Gas Cooktop, Pantry
Laundry Features: In Unit, Washer Hookup, Laundry Room, Cabinets, Electric Dryer Hookup
Living Room: Ceiling Fan(s), High Ceilings
Lot Features: Landscaped, Level, Sprinklers In Front, Sprinklers In Rear, Artificial Turf
Master Bedroom: Ceiling Fan(s), High Ceilings, Double Sinks, On Main Floor, Shower Stall, Walk-In Closet(s)
OtherStructures: None
Parcel #: 402-384-05
Parking: Attached, Garage, Garage Door Opener, Garage Door Opener Controls
Patio/Porch: Patio, Covered
Pool Features: See Remarks
Road Frontage: Private Road
Road Responsibility: Private Maintained Road
Security Features: None
Sewer: Public Sewer
Sprinklers: Automatic, Drip System, Front, Rear
SQFT Living: 1493
Utilities: Cable Available, Electricity Connected, Natural Gas Connected, Phone Available, Sewer Connected, Water Connected, Cellular Coverage, Internet Available, Water Meter Installed, Underground Utilities
Water: Public
Water Rights Y/N: No
Window Features: Blinds, Double Pane Windows, Vinyl Frames

Amenities

Ceiling Fan(s)
High Ceilings
No Interior Steps
Breakfast Bar
Pantry
Primary Downstairs
Walk-In Closet(s)
Entrance Foyer
Rain Gutters

Schools

High School: Reed
Middle School: Mendive
Elementary School: Moss

Neighborhood Map

Driving Directions

Demographics

Estimate My Payments

  • Estimated Payment
    $1,605.19
  • Principal & Interest
    $1,132.81
  • Property Tax
    $323.92
  • Homeowner's Insurance
    $148.46
(Payments are an estimate and may vary by lender)

Mortgage Calculator

Change Payment Information

%
years/fixed
yearly
yearly (est.)
Contact Photo

We're Here to Help

Connect with our team of knowlegable local agents to guide your next move with style and grace.

Login to My Homefinder