
Join Login
1274 Kingston Way, Gardnerville, NV 89460 Photo

33 Total Photos [Click to View All]

1274 Kingston Way
Gardnerville, NV 89460
$629,000
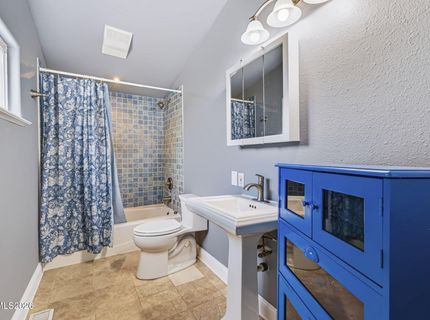
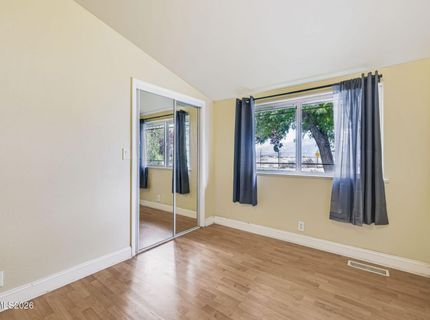
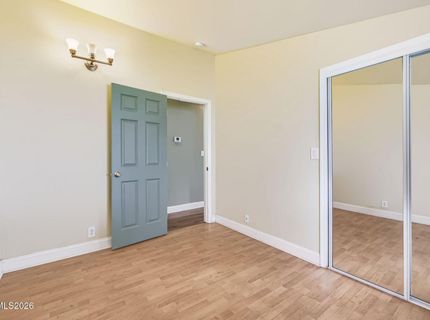
3 Beds | 2 full Baths | 1425 sqft | 0.41 Acreage

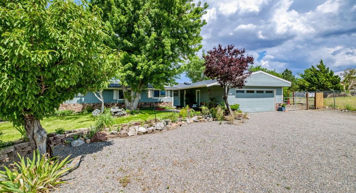
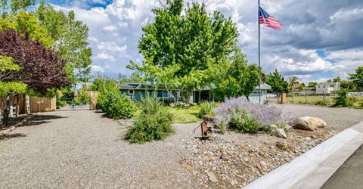
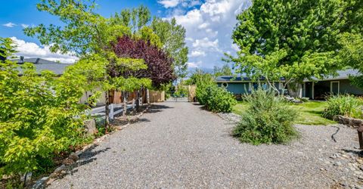
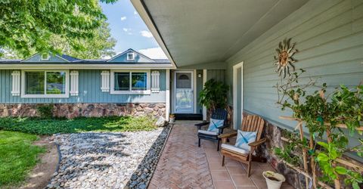
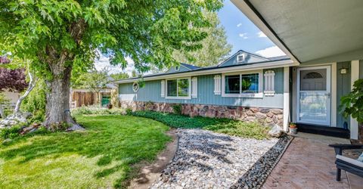
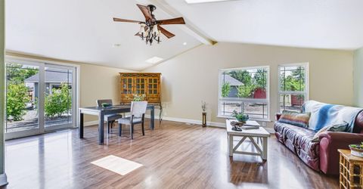
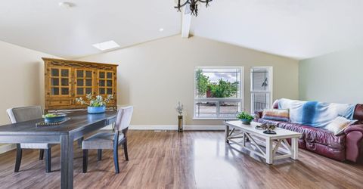
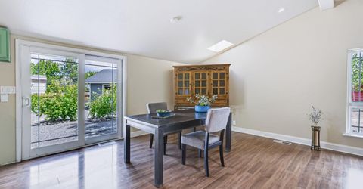
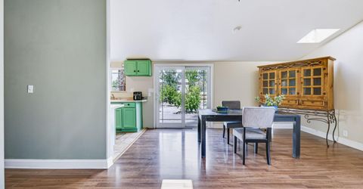
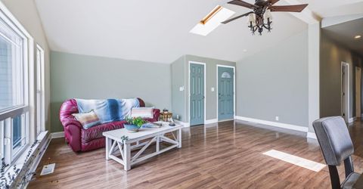
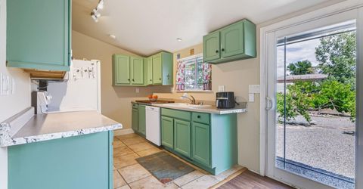
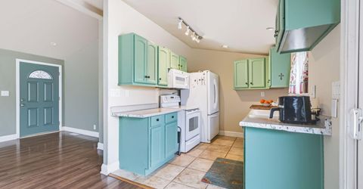
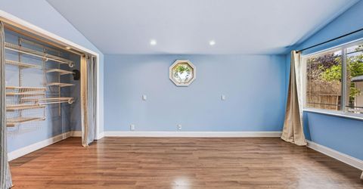
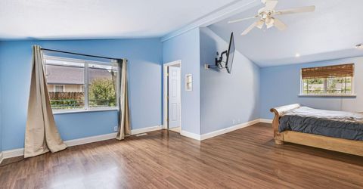
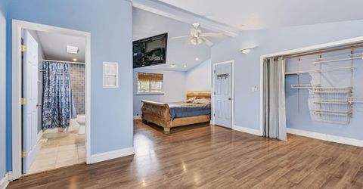
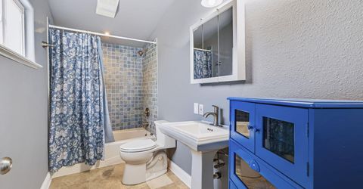
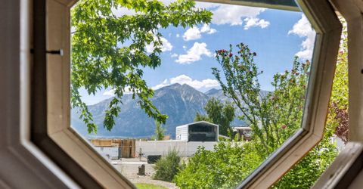
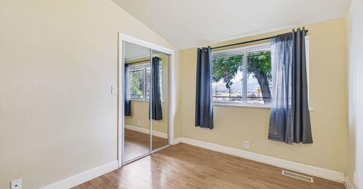
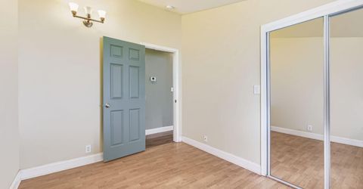
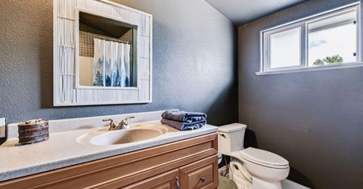
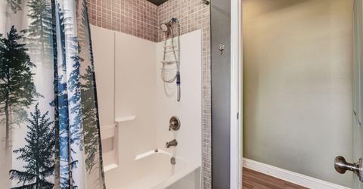
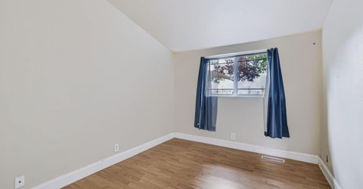
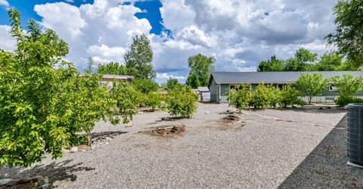
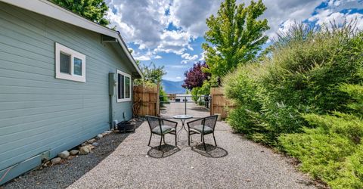
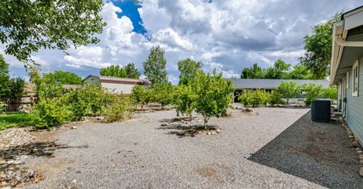
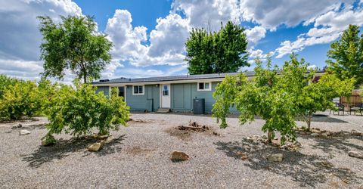
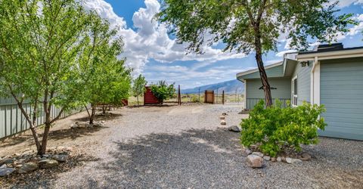
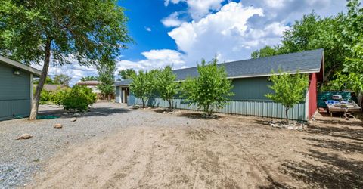
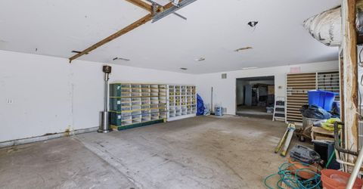
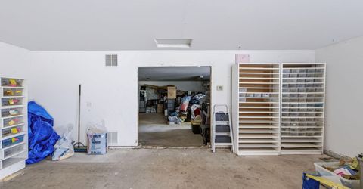
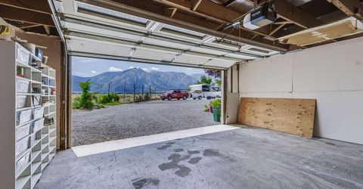
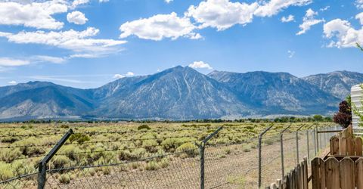
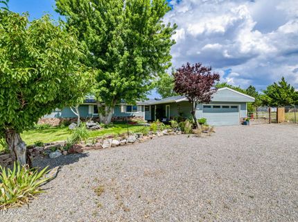
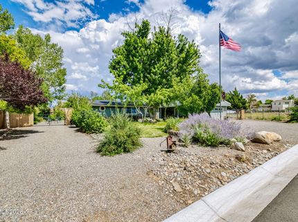
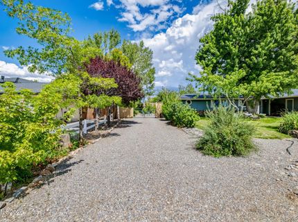
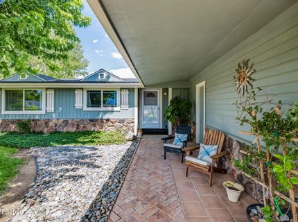
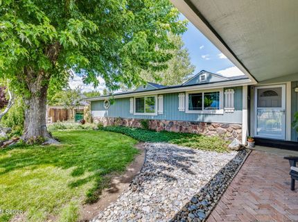
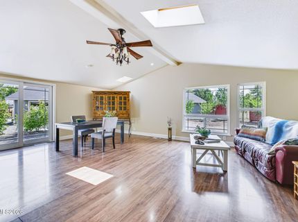
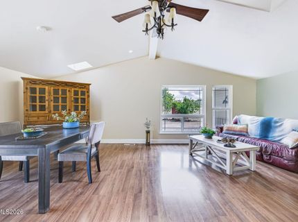
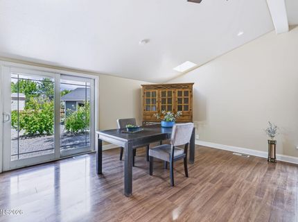
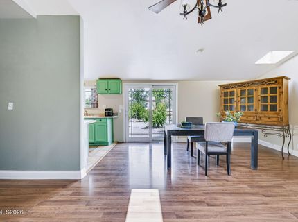
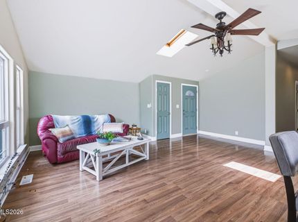
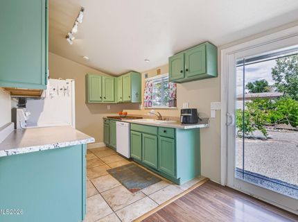
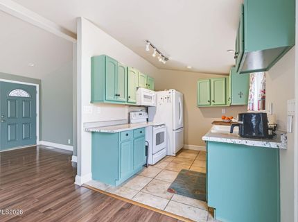
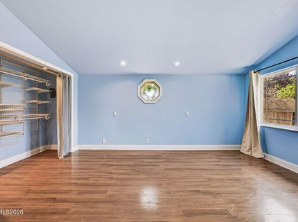
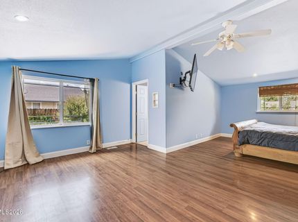
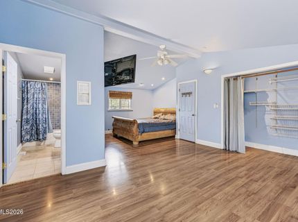
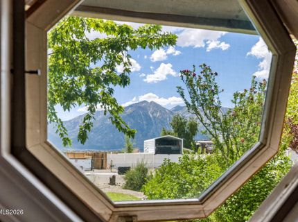
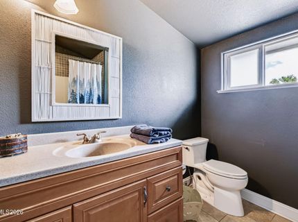
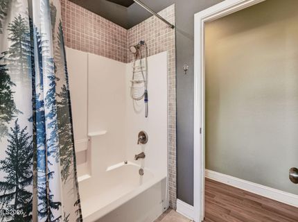
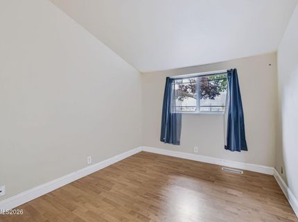
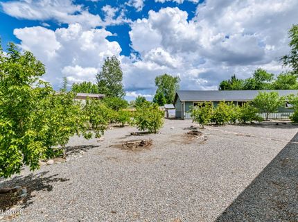
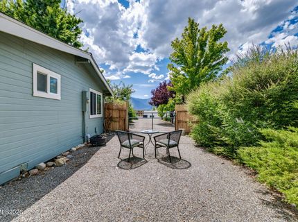
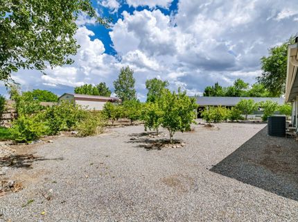
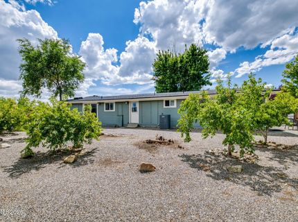
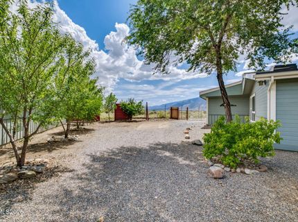
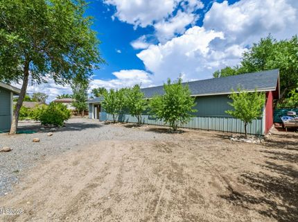
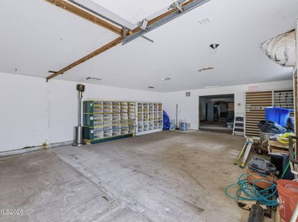
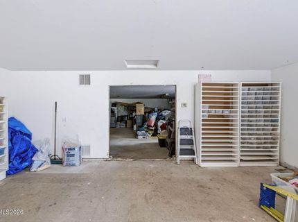
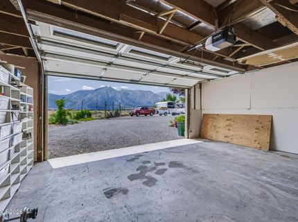
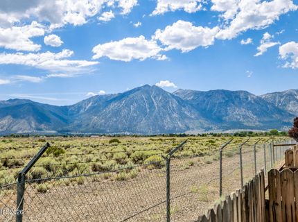
Enjoy the best of country-style living on this spacious 0.41-acre property featuring 3 bedrooms, 2 baths, A/C and 1,425 sq. ft. Built in 1973, this home offers comfortable living space along with an impressive list of updates and amenities. The roof was replaced approximately 3 years ago, new dishwasher, newer exterior/interior paint and all windows feature new glass. Step outside and discover a true gardener's paradise with 30+ varieties of mature fruit and nut trees. The property also features a convenient circular driveway that continues through the backyard, providing excellent access and plenty of room for vehicles, trailers, or recreational toys. An attached 2-car garage adds everyday convenience. The real standout is the detached 1,632+ sq. ft. shop, offering an incredible amount of additional space. The shop is insulated and equipped with its own furnace, A/C and electricity making it ideal for a workshop, hobby space, business use, storage, or a variety of other possibilities. And then there are the awesome views of the Sierra Nevada mountains - usable land, mature trees, multiple outbuildings, extensive shop space, and stunning mountain views, this property offers a combination that is hard to find.

Listed By / Presented By

Listed By

Agency Name: Dickson Realty - Gardnerville
Agent Name: Teresa Elges
Agency Phone: 775-392-3774
Agent Phone: 775-450-4707

agent picture

Presented By

Agent Name: John Williford
Agent Phone: 775.815.3660
Agency Title: Chase International Real Estate

IDX logo

Property Details

Property Type: Residential - Single Family
Cooling: Central Air, Electric
Garage: 10 car attached
Heating: Electric, Forced Air
Lot Size: 0.41 Acres
Roof Type: Composition, Shingle, Pitched
Stories: 1.0
Taxes: $1,769
Year Built: 1973
MLS ID: 260010608

Feature Descriptions

Additional Rooms: Workshop
Appliances: Disposal, Dishwasher, Electric Oven, Microwave
City Limits: No
Construction Type: Site/Stick-Built
Cooling Y/N: Yes
Dining: Living Room Combination
Exterior: Wood Siding
Fencing: Partial
Flooring: Laminate, Tile, Varies
Foundation: Crawl Space
Heating Y/N: Yes
Kitchen: Built-In Dishwasher, Built-In Microwave, Disposal
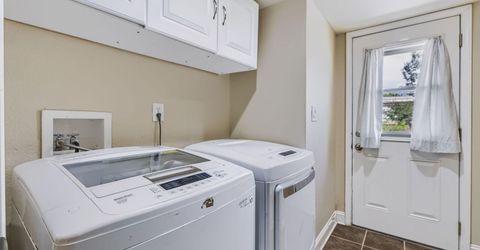
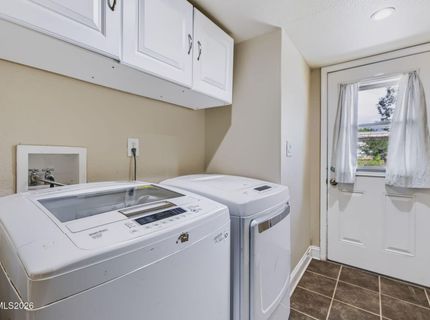
Laundry Features: Washer Hookup, Laundry Room, Cabinets, Electric Dryer Hookup
Living Room: Family Room Combination
Lot Features: Level
Master Bedroom: Ceiling Fan(s), Shower Stall
OtherStructures: Outbuilding, Workshop
Parcel #: 1220-16-210-128
Parking: Attached, Detached, Garage
Patio/Porch: Covered, Porch
Road Frontage: Public
Road Responsibility: Public Maintained Road
Security Features: Smoke Detector(s)
Sewer: Public Sewer
Special View Info: Mountain(s)
Sprinklers: None
SQFT Living: 1425
Utilities: Electricity Connected, Sewer Connected, Water Connected
Water: Public
Water Rights Y/N: No
Window Features: Double Pane Windows

Amenities

Ceiling Fan(s)
Rain Gutters

Schools

High School: Douglas
Middle School: Pau-Wa-Lu
Elementary School: Meneley

Neighborhood Map

Driving Directions

Demographics

Estimate My Payments

  • Estimated Payment
    $1,730.76
  • Principal & Interest
    $1,399.88
  • Property Tax
    $147.42
  • Homeowner's Insurance
    $183.46
(Payments are an estimate and may vary by lender)

Mortgage Calculator

Change Payment Information

%
years/fixed
yearly
yearly (est.)
Contact Photo

We're Here to Help

Connect with our team of knowlegable local agents to guide your next move with style and grace.

Login to My Homefinder